
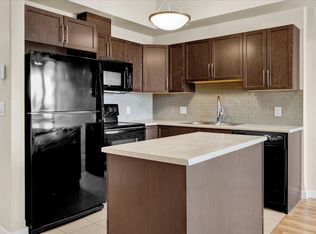
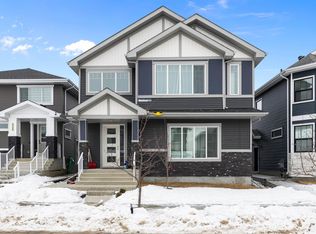
Welcome to this immaculate, move-in-ready home in the award-winning community of Griesbach, ideally situated close to shopping, parks, & scenic walking trails. The thoughtfully designed main floor features a bright living room, dining area, modern kitchen with a raised island & breakfast nook, a private den, and a convenient laundry room. Upstairs, you'll find three spacious bedrooms, a full bathroom, & a generous primary suite complete with a walk-in closet & private ensuite. The fully finished basement provides even more living space with a large family room & an additional full bathroom—perfect for entertaining, relaxing, or accommodating guests. Outside, the property is fully landscaped & fenced, making it move-in ready. Additional features include: BRAND NEW VINYL FLOORING, central air conditioning, custom shutters throughout, an insulated & drywalled double garage, stainless steel appliances, washer & dryer, & a professionally finished basement. Exceptional value in a move-in-ready home.
For sale
C$549,900
4058 Morrison Way NW, Edmonton, AB T5E 6S3
3beds
1,519sqft
Single Family Residence
Built in 2013
3,464 Square Feet Lot
$-- Zestimate®
C$362/sqft
C$-- HOA
What's special
Dining areaPrivate denConvenient laundry roomThree spacious bedroomsGenerous primary suiteWalk-in closetPrivate ensuite
- 55 days
- 31
- 0
Zillow last checked:
Listing updated:
Listed by:
Moe Charara,
Royal Lepage Arteam Realty,
Ray Elwenni,
Royal Lepage Arteam Realty
Source: RAE,MLS®#: E4501125
Facts & features
Interior
Bedrooms & bathrooms
- Bedrooms: 3
- Bathrooms: 4
- Full bathrooms: 3
- 1/2 bathrooms: 1
Primary bedroom
- Level: Upper
Heating
- Forced Air-1, Natural Gas
Cooling
- Air Conditioner
Appliances
- Included: Dishwasher-Built-In, Dryer, Exhaust Fan, Refrigerator, Electric Stove, Washer
Features
- Ceiling 9 ft., No Animal Home, No Smoking Home, Vaulted Ceiling(s)
- Flooring: Carpet, Ceramic Tile, Vinyl Plank
- Windows: Vinyl Windows
- Basement: Full, Finished
- Fireplace features: Gas
Interior area
- Total structure area: 1,519
- Total interior livable area: 1,519 sqft
Property
Parking
- Total spaces: 2
- Parking features: Double Garage Detached, Parking-Extra, Garage Opener
- Garage spaces: 2
Features
- Levels: 2 Storey,3
- Patio & porch: Deck
- Exterior features: Landscaped, Low Maintenance Landscape, Playground Nearby, Exterior Walls- 2"x6"
- Fencing: Fenced
Lot
- Size: 3,464 Square Feet
- Features: Flat Site, Landscaped, Low Maintenance Landscape, Playground Nearby, Schools, Shopping Nearby, See Remarks
Construction
Type & style
- Home type: SingleFamily
- Property subtype: Single Family Residence
Materials
- Foundation: Concrete Perimeter
- Roof: Asphalt
Condition
- Year built: 2013
Community & HOA
Community
- Features: Ceiling 9 ft., Deck, Exterior Walls- 2"x6", No Animal Home, No Smoking Home, Smart/Program. Thermostat, Vaulted Ceiling, See Remarks
- Security: Carbon Monoxide Detectors, Smoke Detector(s), Detectors Smoke
Location
- Region: Edmonton
Financial & listing details
- Price per square foot: C$362/sqft
- Date on market: 7/29/2026
- Ownership: Private
Price history
Price history is unavailable.
Public tax history
Tax history is unavailable.
Climate risks
Neighborhood: Griesbach
Nearby schools
GreatSchools rating
No schools nearby
We couldn't find any schools near this home.

Similar homes
- C$519,9005 bd3 ba1.3k sqft11816 168th Ave NW, Edmonton, AB T5X 0B1For Sale
 MLS ID #E4504584, Nancy Duong, RE/MAX Excellence. RAE
 - C$559,0004 bd4 ba2k sqft16523 89th St NW, Edmonton, AB T5Z 3W8For Sale
 MLS ID #E4505064, Nicole U McLennon, MaxWell Polaris. RAE
 - C$649,9005 bd4 ba1.7k sqft2585 Pegasus Blvd NW, Edmonton, AB T5E 6R1For Sale
 MLS ID #E4505708, Eyad Seifeldin, Rimrock Real Estate. RAE
 - C$579,0005 bd3 ba1.7k sqft16807 78th St NW, Edmonton, AB T5Z 3Y6For Sale
 MLS ID #E4508645, Sunny Dhillon, MaxWell Progressive. RAE
