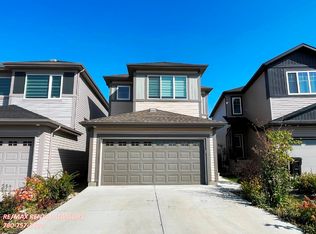
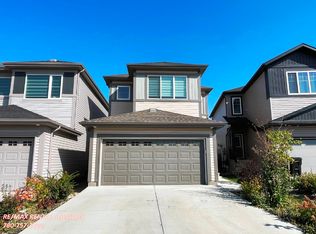
Welcome to this beautiful newer half duplex in Chappelle, Edmonton! Featuring 3 bedrooms, 2.5 bathrooms, a double garage and side entrance, this home offers modern style and everyday comfort. The open-concept main floor connects the kitchen, dining and living areas, creating an inviting space for entertaining. The kitchen features quartz counter-tops and new stainless steel appliances, while an electric fireplace adds warmth to the living room. Vinyl plank and tile flooring are complemented by plush carpets. Patio doors lead to a deck, extending your living space outdoors for relaxing or hosting friends. A versatile bonus room offers space for movie nights, a play area or a quiet retreat. The unfinished basement includes roughed-in plumbing and room for future development to suit your needs. Enjoy convenient double garage parking and a location close to schools, shopping and other amenities. A wonderful opportunity to enjoy comfortable living in Edmonton's welcoming Chappelle community!
For sale
C$525,000
5725 Cautley Cres SW, Edmonton, AB T6W 4X9
3beds
1,690sqft
Duplex, Half Duplex
Built in 2021
-- sqft lot
$-- Zestimate®
C$311/sqft
C$-- HOA
What's special
Double garageSide entranceOpen-concept main floorInviting space for entertainingNew stainless steel appliancesElectric fireplacePlush carpets
- 18 hours
- 3
- 0
Zillow last checked:
Listing updated:
Listed by:
Gerard Y Hagan,
Sterling Real Estate
Source: RAE,MLS®#: E4515716
Facts & features
Interior
Bedrooms & bathrooms
- Bedrooms: 3
- Bathrooms: 3
- Full bathrooms: 2
- 1/2 bathrooms: 1
Primary bedroom
- Level: Upper
Heating
- Forced Air-1, Natural Gas
Appliances
- Included: Dishwasher-Built-In, Dryer, Microwave Hood Fan, Refrigerator, Electric Stove, Washer
Features
- Closet Organizers, No Smoking Home, Television Connection, Kitchen Island, Sump Pump
- Flooring: Carpet, Ceramic Tile, Vinyl Plank
- Basement: Full, Unfinished
- Fireplace features: Electric
Interior area
- Total structure area: 1,690
- Total interior livable area: 1,690 sqft
Video & virtual tour
Property
Parking
- Total spaces: 4
- Parking features: Double Garage Attached
- Attached garage spaces: 2
Features
- Levels: 2 Storey,2
- Patio & porch: Deck
- Exterior features: Playground Nearby
- Fencing: Cross Fenced
Lot
- Size: 3,153 Square Feet
- Features: Cul-De-Sac, Near Golf Course, Playground Nearby, Near Public Transit, Schools, Shopping Nearby, Ski Hill Nearby, See Remarks, Golf Nearby, Public Transportation
Construction
Type & style
- Home type: MultiFamily
- Property subtype: Duplex, Half Duplex
- Attached to another structure: Yes
Materials
- Foundation: Concrete Perimeter
- Roof: Asphalt
Condition
- Year built: 2021
Community & HOA
Community
- Features: Closet Organizers, Deck, No Smoking Home, Television Connection
- Security: Carbon Monoxide Detectors, Smoke Detector(s), Detectors Smoke
Location
- Region: Edmonton
Financial & listing details
- Price per square foot: C$311/sqft
- Date on market: 11/6/2026
- Ownership: Private
Price history
Price history is unavailable.
Public tax history
Tax history is unavailable.
Climate risks
Neighborhood: Hertiage Valley
Nearby schools
GreatSchools rating
No schools nearby
We couldn't find any schools near this home.
Similar homes
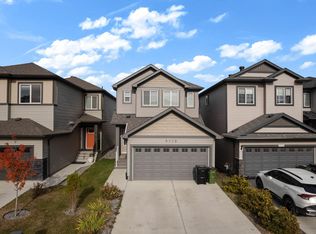
- C$479,0003 bd3 ba1.6k sqft7249 Chivers Pl SW, Edmonton, AB T6W 4L4For Sale
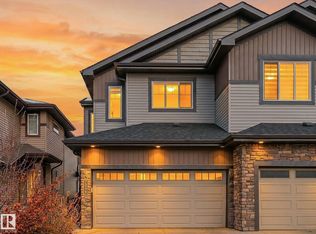 MLS ID #E4515309, Luke R Ruttle, MaxWell Devonshire Realty. RAE
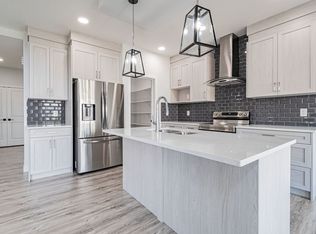
- C$515,0003 bd3 ba1.7k sqft3152 Challand Ln SW, Edmonton, AB T6W 4N7For Sale
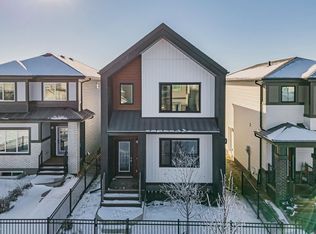 MLS ID #E4515426, Erick S Yip, RE/MAX Elite. RAE
- C$549,9004 bd4 ba1.6k sqft6330 Cartmell Rd SW, Edmonton, AB T6W 3H3For Sale
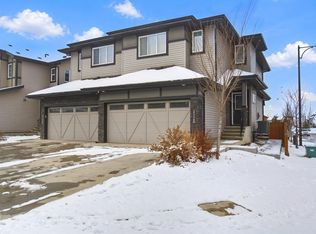 MLS ID #E4515158, Rose O Joshua, Together Real Estate Ltd.. RAE
- C$525,9003 bd4 ba1.7k sqft2024 160th St SW, Edmonton, AB T6W 4E7For Sale
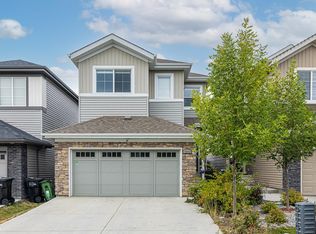 MLS ID #E4515306, Phil Chiu, RE/MAX Elite. RAE
