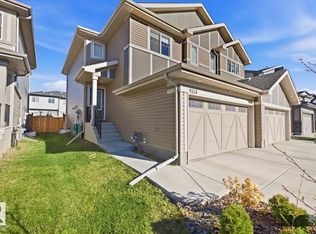
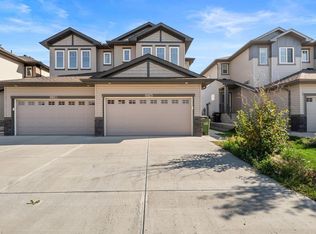
Discover comfort, style, and functionality in this beautifully designed 1,624 sq. ft. two-story home featuring 3 bedrooms, 2.5 bathrooms, a spacious bonus room, and central air conditioning. The bright, open-concept main floor features 9-foot ceilings, a generous living area with an elegant fireplace, and a thoughtfully designed kitchen complete with granite countertops, an island with an eating bar, ample cabinetry, and stainless steel appliances. Upstairs, the spacious primary bedroom offers a private 4-piece ensuite, complemented by two additional bedrooms, a full bathroom, and a versatile bonus room, perfect for relaxation or entertainment. Additional highlights include an attached garage, a rear deck, and an HRV system for enhanced indoor comfort. A thoughtfully designed home offering the perfect balance of comfort, space, and everyday convenience.
For sale
C$498,000
9108 Cooper Cres SW, Edmonton, AB T6W 4A5
3beds
1,624sqft
Single Family Residence
Built in 2018
-- sqft lot
$-- Zestimate®
C$307/sqft
C$-- HOA
What's special
Spacious bonus roomCentral air conditioningBright open-concept main floorElegant fireplaceThoughtfully designed kitchenGranite countertopsAmple cabinetry
- 4 days
- 8
- 0
Zillow last checked:
Listing updated:
Listed by:
Nusrat A Akhtar,
MaxWell Polaris
Source: RAE,MLS®#: E4514414
Facts & features
Interior
Bedrooms & bathrooms
- Bedrooms: 3
- Bathrooms: 3
- Full bathrooms: 2
- 1/2 bathrooms: 1
Primary bedroom
- Level: Upper
Heating
- Forced Air-1, Natural Gas
Appliances
- Included: Dishwasher-Built-In, Dryer, Exhaust Fan, Refrigerator, Electric Stove, Washer
Features
- Flooring: Carpet, Linoleum
- Basement: Full, Unfinished
Interior area
- Total structure area: 1,624
- Total interior livable area: 1,624 sqft
Property
Parking
- Total spaces: 1
- Parking features: Single Garage Attached, Garage Control, Garage Opener
- Attached garage spaces: 1
Features
- Levels: 2 Storey,2
- Patio & porch: Deck
- Exterior features: Landscaped, Low Maintenance Landscape, Playground Nearby
Lot
- Features: Fully Fenced, Flat Site, Near Golf Course, Landscaped, Level, Low Maintenance Landscape, Playground Nearby, Near Public Transit, Schools, Shopping Nearby, Golf Nearby, Public Transportation
- Topography: Level
Construction
Type & style
- Home type: SingleFamily
- Property subtype: Single Family Residence
Materials
- Foundation: Concrete Perimeter
- Roof: Asphalt
Condition
- Year built: 2018
Community & HOA
Community
- Features: Deck
Location
- Region: Edmonton
Financial & listing details
- Price per square foot: C$307/sqft
- Date on market: 10/27/2026
- Ownership: Private
Price history
Price history is unavailable.
Public tax history
Tax history is unavailable.
Climate risks
Neighborhood: Hertiage Valley
Nearby schools
GreatSchools rating
No schools nearby
We couldn't find any schools near this home.

Similar homes
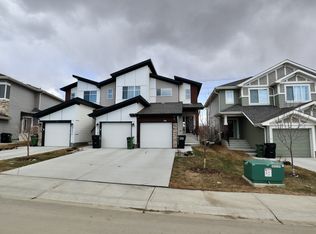
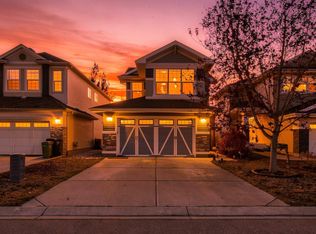
- C$530,0003 bd3 ba1.8k sqft1926 Chapman Rd SW, Edmonton, AB T6W 0Y7For Sale
 MLS ID #E4514714, Chris Barnard, LPT Realty. RAE
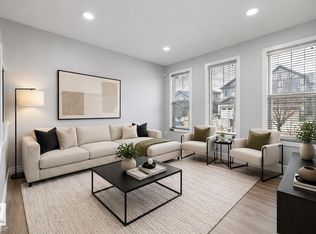
- C$454,9003 bd3 ba1.4k sqft4235 Chichak Close SW, Edmonton, AB T6W 4B3For Sale
 MLS ID #E4514015, Moe Ahmad, Sable Realty. RAE
- C$525,0004 bd3 ba1.5k sqft8825 Carson Way SW, Edmonton, AB T6W 5B8For Sale
 MLS ID #E4514933, Jennifer Wong, KIC Realty. RAE
- C$469,9003 bd3 ba1.5k sqft3480 Cutler Cres SW, Edmonton, AB T6W 2B3For Sale
 MLS ID #E4514191, Nicole J Cooper, Royal LePage Noralta Real Estate. RAE
