Get inspired in Chappelle! Are you looking for the perfect family home? Look no further than this beautiful 4 bedroom + DEN, 3.5 bathroom home! With over 1880 sq ft of liveable space and a FULLY FINISHED basement, this fully upgraded home has plenty of room for everyone. The main floor features beautiful laminate flooring, a spacious living room with a mantle fireplace, granite countertops throughout the home, chef's kitchen and main floor laundry, this home is both stylish and convenient. Upstairs features 3 bedrooms, a full 4 piece bathroom and you won't want to miss the luxurious master bedroom with its own 4 piece ensuite and walk-in closet. The fully finished basement features a 4th bedroom, den, family room and another 4 piece bath. Plus, it has a double detached garage and is landscaped and fenced for added privacy. With easy access to the Henday and shopping this home will exceed all of your expectations. Come and see why this is the perfect home for you!
For sale
C$490,000
5433 Chappelle Rd SW, Edmonton, AB T6W 2Y6
4beds
1,351sqft
Single Family Residence
Built in 2017
-- sqft lot
$-- Zestimate®
C$362/sqft
C$-- HOA
What's special
Fully finished basementBeautiful laminate flooringMain floor laundryDouble detached garage
- 2 days
- 6
- 0
Zillow last checked:
Listing updated:
Listed by:
Errol J Scott,
Exp Realty,
JP Dumlao,
Exp Realty
Source: RAE,MLS®#: E4510027
Facts & features
Interior
Bedrooms & bathrooms
- Bedrooms: 4
- Bathrooms: 4
- Full bathrooms: 3
- 1/2 bathrooms: 1
Primary bedroom
- Level: Upper
Family room
- Level: Basement
Heating
- Forced Air-1, Natural Gas
Appliances
- Included: Dishwasher-Built-In, Dryer, Microwave Hood Fan, Refrigerator, Washer
Features
- Flooring: Carpet, Laminate Flooring
- Windows: Vinyl Windows
- Basement: Full, Finished
- Fireplace features: Electric
Interior area
- Total structure area: 1,351
- Total interior livable area: 1,351 sqft
Video & virtual tour
Property
Parking
- Total spaces: 2
- Parking features: Double Garage Detached, Parking-Plug-Ins, Garage Opener
- Garage spaces: 2
Features
- Levels: 2 Storey,3
- Patio & porch: Deck
- Exterior features: Landscaped, Low Maintenance Landscape, Playground Nearby
- Fencing: Fenced
Lot
- Features: Landscaped, Low Maintenance Landscape, Park/Reserve, Playground Nearby, Near Public Transit, Schools, Shopping Nearby, Public Transportation
Construction
Type & style
- Home type: SingleFamily
- Property subtype: Single Family Residence
Materials
- Foundation: Concrete Perimeter
- Roof: Asphalt
Condition
- Year built: 2017
Community & HOA
Community
- Features: Deck
HOA
- Services included: Amenities w/HOA
Location
- Region: Edmonton
Financial & listing details
- Price per square foot: C$362/sqft
- Date on market: 9/23/2026
- Ownership: Private
Price history
Price history is unavailable.
Public tax history
Tax history is unavailable.
Climate risks
Neighborhood: Hertiage Valley
Nearby schools
GreatSchools rating
No schools nearby
We couldn't find any schools near this home.
- C$--3 bd3 ba1.6k sqft5429 Chappelle Rd SW, Edmonton, AB T6W2Y6Off Market
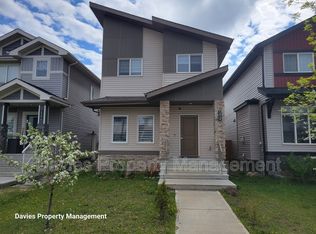
- C$--1 bd1 ba650 sqft5429 Chappelle Rd SW #BASEMENT, Edmonton, AB T6W2Y6Off Market
- C$400,0003 bd3 ba1.3k sqft6722 Cardinal Rd SW, Edmonton, AB T6W2Y6For Sale

- C$439,0003 bd3 ba1.3k sqft6689 Cardinal Rd SW, Edmonton, AB T6W2Y4For Sale

Similar homes
- C$489,0003 bd4 ba1.6k sqft4036 Chappelle Grn SW, Edmonton, AB T6W 4B3For Sale
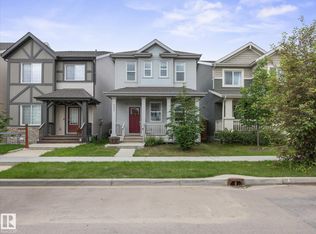 MLS ID #E4509812, Bradley Williamson, MaxWell Progressive. RAE
 - C$444,9004 bd4 ba1.1k sqft9445 Colak Ln SW, Edmonton, AB T6W 5G7For Sale
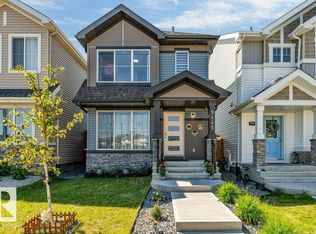 MLS ID #E4509685, Yad Dhillon, LPT Realty. RAE
 - C$454,9003 bd3 ba1.5k sqft9330 Cooper Bnd SW, Edmonton, AB T6W 4M4For Sale
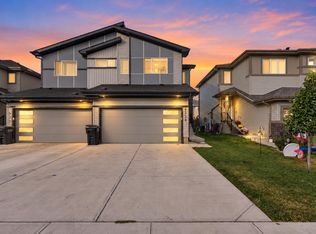 MLS ID #E4510258, Sandy Kahlon, RE/MAX Excellence. RAE
 - C$499,9993 bd3 ba1.5k sqft9008 Cooper Link SW, Edmonton, AB T6W 3K8For Sale
 MLS ID #E4506859, Sean P Ducharme, Latitude Real Estate Group. RAE
