Welcome to this beautifully maintained family home in desirable Chappelle Gardens! Built in 2014, this freshly painted home offers over 2,000 sq.ft. of living space, a front-attached double garage, and sits on a regular lot (not zero lot). The main floor features 9-ft ceilings, an open-concept layout, cozy gas fireplace, spacious dining area, and kitchen with stainless steel appliances, large island, and walk-through pantry. A laundry area and 2-pc bath complete the main level. Enjoy the large backyard, finished deck, and BBQ gas hookup. Upstairs offers a vaulted bonus room, 3 bedrooms, and 2 full baths. The primary suite features a walk-in closet and ensuite with double sinks, large shower, and corner soaker tub. The fully finished basement includes a large rec room, fourth bedroom, and full bath. Additional features include central A/C, Marathon hot water tank, upgraded plumbing manifold system, and rough-in for second laundry. Walking distance to K-9 school, high school, parks, playgrounds, shopping.
For sale
C$558,000
3962 Claxton Loop SW, Edmonton, AB T6W 1Y7
4beds
2,003sqft
Single Family Residence
Built in 2014
4,408 Square Feet Lot
$-- Zestimate®
C$279/sqft
C$-- HOA
What's special
Front-attached double garageOpen-concept layoutCozy gas fireplaceSpacious dining areaLarge islandWalk-through pantryLaundry area
- 110 days
- 36
- 4
Zillow last checked:
Listing updated:
Listed by:
Weisheng Zhao,
MaxWell Polaris
Source: RAE,MLS®#: E4491882
Facts & features
Interior
Bedrooms & bathrooms
- Bedrooms: 4
- Bathrooms: 4
- Full bathrooms: 3
- 1/2 bathrooms: 1
Primary bedroom
- Level: Upper
Heating
- Forced Air-1, Natural Gas, HRV System
Cooling
- Air Conditioner, Air Conditioning-Central
Appliances
- Included: Dishwasher-Built-In, Dryer, Exhaust Fan, Oven-Built-In, Refrigerator, Electric Stove, Washer, See Remarks, Gas Water Heater
Features
- Ceiling 9 ft., No Smoking Home
- Flooring: Carpet, Ceramic Tile, Laminate Flooring
- Windows: Window Coverings
- Basement: Full, Finished
- Fireplace features: Gas
Interior area
- Total structure area: 2,003
- Total interior livable area: 2,003 sqft
Property
Parking
- Total spaces: 2
- Parking features: Double Garage Attached, Parking-Extra, Garage Control, Garage Opener
- Attached garage spaces: 2
Features
- Levels: 2 Storey,3
- Patio & porch: Deck
- Exterior features: Landscaped, Playground Nearby, Built-in Barbecue
- Fencing: Fenced
Lot
- Size: 4,408 Square Feet
- Features: Flat Site, Landscaped, Playground Nearby, Schools, Shopping Nearby
Construction
Type & style
- Home type: SingleFamily
- Property subtype: Single Family Residence
Materials
- Foundation: Concrete Perimeter
- Roof: Asphalt
Condition
- Year built: 2014
Community & HOA
Community
- Features: Barbecue-Built-In, Ceiling 9 ft., Deck, Hot Water Natural Gas, No Smoking Home, HRV System, Natural Gas BBQ Hookup
HOA
- Services included: Amenities w/HOA
Location
- Region: Edmonton
Financial & listing details
- Price per square foot: C$279/sqft
- Date on market: 6/4/2026
- Ownership: Private
Price history
Price history is unavailable.
Public tax history
Tax history is unavailable.
Climate risks
Neighborhood: Hertiage Valley
Nearby schools
GreatSchools rating
No schools nearby
We couldn't find any schools near this home.
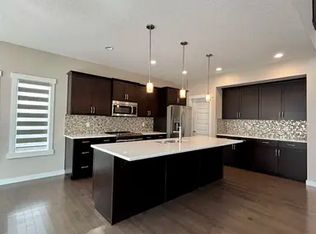
- C$--3 bd3 ba2.3k sqft3954 Claxton Loop SW #1A, Edmonton, AB T6W1Y7Off Market
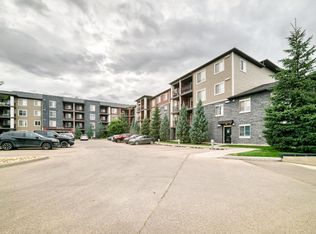
- C$180,0002 bd2 ba760 sqft5370 Chappelle Rd SW #306, Edmonton, AB T6W3L5For Sale
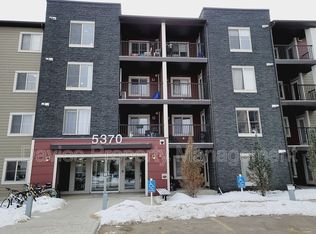
- C$--2 bd1 ba693 sqft5370 Chappelle Rd SW #113, Edmonton, AB T6W3L5Off Market
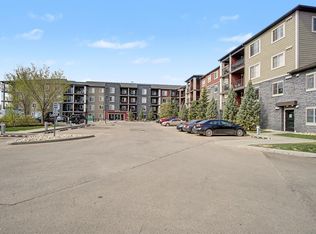
- C$167,0002 bd2 ba710 sqft5370 Chappelle Rd SW #123, Edmonton, AB T6W3L5For Sale
Similar homes
- C$599,9993 bd3 ba2k sqft7608 Creighton Pl SW, Edmonton, AB T6W 3Z6For Sale
 MLS ID #E4501000, Dan J Kiryluk, Royal LePage Noralta Real Estate. RAE
 - C$675,0005 bd4 ba2.5k sqft3536 Claxton Cres SW, Edmonton, AB T6W 0Z6For Sale
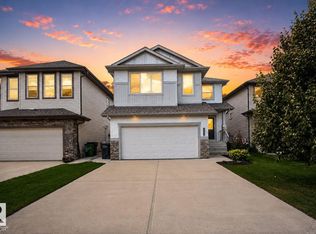 MLS ID #E4502119, Alia Ibrahim, Sable Realty. RAE
 - C$529,9004 bd4 ba1.4k sqft2035 160th St SW, Edmonton, AB T6W 4E7For Sale
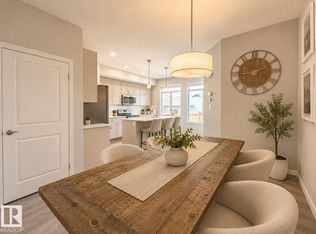 MLS ID #E4498964, Rainy Noyes, Royal Lepage Arteam Realty. RAE
 - C$549,9004 bd4 ba2k sqft3292 Kulay Way SW, Edmonton, AB T6W 5B5For Sale
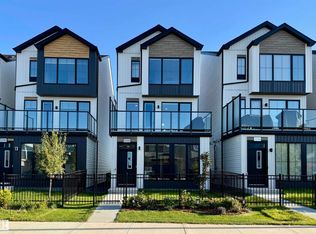 MLS ID #E4506046, Robin Sundal, Century 21 Masters. RAE
