2022-BUILT, LARGER LOT & NO REAR NEIGHBOURS in sought-after EDGEMONT! This 1,863 sq. ft. Daytona-built home offers the modern finishes, functional layout & west-end location today’s buyers are looking for. The bright open main floor features LUXURY VINYL PLANK flooring, QUARTZ COUNTERTOPS, a spacious island kitchen, impressive commercial-style FRIGIDAIRE fridge/freezer combination & GAS FIREPLACE. Upstairs offers 3 bedrooms, 2 full baths, a versatile BONUS ROOM & convenient UPPER LAUNDRY. The primary suite includes a walk-in closet & private ensuite, while CENTRAL A/C keeps things comfortable year-round. The unspoiled basement provides plenty of opportunity for future development. Outside, enjoy a larger lot with NO BACKYARD NEIGHBOURS and room to relax. Located close to schools, parks & Wedgewood Creek Ravine with quick access to shopping, major routes & Anthony Henday. Modern, move-in ready & ideally located in Edmonton’s west end.
For sale
C$560,000
3608 214th St NW, Edmonton, AB T6M 0H1
3beds
1,863sqft
Single Family Residence
Built in 2022
5,356 Square Feet Lot
$-- Zestimate®
C$301/sqft
C$-- HOA
What's special
Larger lotBright open main floorLuxury vinyl plank flooringQuartz countertopsSpacious island kitchenGas fireplaceVersatile bonus room
- 3 days
- 10
- 1
Zillow last checked:
Listing updated:
Listed by:
Jill Jordan,
RE/MAX Real Estate
Source: RAE,MLS®#: E4511712
Facts & features
Interior
Bedrooms & bathrooms
- Bedrooms: 3
- Bathrooms: 3
- Full bathrooms: 2
- 1/2 bathrooms: 1
Primary bedroom
- Level: Upper
Family room
- Level: Upper
- Area: 126
- Dimensions: 10.5 x 12
Heating
- Forced Air-1, Natural Gas
Appliances
- Included: Dryer, Exhaust Fan, Microwave, Refrigerator, Electric Stove, Washer
Features
- Closet Organizers, No Animal Home, No Smoking Home
- Flooring: Vinyl Plank
- Windows: Window Coverings
- Basement: Full, Unfinished
Interior area
- Total structure area: 1,863
- Total interior livable area: 1,863 sqft
Video & virtual tour
Property
Parking
- Total spaces: 4
- Parking features: Double Garage Attached, Garage Opener
- Attached garage spaces: 2
Features
- Levels: 2 Storey,2
- Exterior features: Backs Onto Park/Trees
Lot
- Size: 5,356 Square Feet
- Features: Backs Onto Park/Trees, Near Public Transit, Schools, Shopping Nearby, Public Transportation
Details
- Other equipment: TV Wall Mount
Construction
Type & style
- Home type: SingleFamily
- Property subtype: Single Family Residence
Materials
- Foundation: Concrete Perimeter
- Roof: Asphalt
Condition
- Year built: 2022
Community & HOA
Community
- Features: Closet Organizers, No Animal Home, No Smoking Home
Location
- Region: Edmonton
Financial & listing details
- Price per square foot: C$301/sqft
- Date on market: 10/4/2026
- Ownership: Private
Price history
Price history is unavailable.
Public tax history
Tax history is unavailable.
Climate risks
Neighborhood: Edgemont
Nearby schools
GreatSchools rating
No schools nearby
We couldn't find any schools near this home.
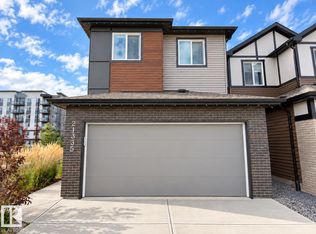


Similar homes
- C$550,0003 bd3 ba1.9k sqft9932 223rd St NW, Edmonton, AB T5T 7L7For Sale
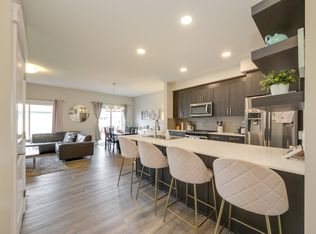 MLS ID #E4511134, Elysia D Vledder, Schmidt Realty Group Inc. RAE
 - C$509,9004 bd4 ba1.4k sqft2035 160th St SW, Edmonton, AB T6W 4E7For Sale
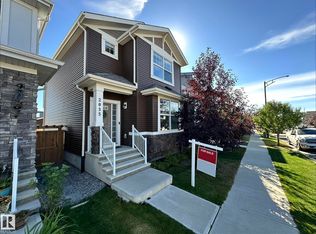 MLS ID #E4511931, Rainy Noyes, Royal Lepage Arteam Realty. RAE
 - C$574,9004 bd4 ba1.7k sqft2644 192nd St NW, Edmonton, AB T6M 1L1For Sale
 MLS ID #E4507715, Moe Ahmad, Sable Realty. RAE
 - C$439,8003 bd3 ba1.5k sqft6717 Elston Ln NW, Edmonton, AB T6M 0T4For Sale
 MLS ID #E4510167, June Wu, Mozaic Realty Group. RAE
