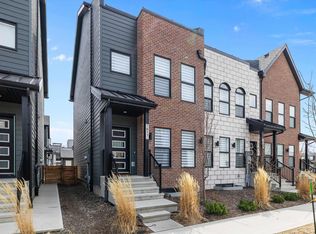
Welcome to this beautiful 3 bed, 2.5 bath home in desirable Tamarack Common! Bright walkout basement overlooks an open field and walking/biking trail, offering privacy and scenic views. Step inside to modern flooring, and a large kitchen with granite and quartz counters and stainless steel appliances. Open concept living perfect for family time and entertaining. Upstairs offers a primary suite with 4 pc ensuite and walk in closet that conveniently connects to the laundry room. 2 additional spacious bedrooms, 4 pc bath, and a central bonus room complete the upper level. The partially finished walkout basement has large windows creating a bright, welcoming space. Close to Tamarack shopping, Meadows Rec Centre, transit, and schools, this home combines comfort, functionality, and a fantastic location for everyday living.
For sale
C$590,000
2927 11th St NW, Edmonton, AB T6T 0X7
3beds
2,020sqft
Single Family Residence
Built in 2017
4,131 Square Feet Lot
$-- Zestimate®
C$292/sqft
C$-- HOA
What's special
Bright walkout basementPrivacy and scenic viewsModern flooringStainless steel appliancesOpen concept livingCentral bonus room
- 1 day
- 2
- 0
Zillow last checked:
Listing updated:
Listed by:
Jeremy A Dehek,
Exp Realty
Source: RAE,MLS®#: E4510219
Facts & features
Interior
Bedrooms & bathrooms
- Bedrooms: 3
- Bathrooms: 3
- Full bathrooms: 2
- 1/2 bathrooms: 1
Primary bedroom
- Level: Upper
Heating
- Forced Air-1, Natural Gas
Appliances
- Included: Dishwasher-Built-In, Dryer, Exhaust Fan, Refrigerator, Electric Stove, Washer, See Remarks
Features
- Closet Organizers, Sauna
- Flooring: Carpet, Hardwood, Non-Ceramic Tile
- Windows: Window Coverings
- Basement: Full, Partially Finished, Walkout Basement, Walkout Basement
- Fireplace features: Electric
Interior area
- Total structure area: 2,020
- Total interior livable area: 2,020 sqft
Property
Parking
- Total spaces: 4
- Parking features: Double Garage Attached, Garage Control, Garage Opener
- Attached garage spaces: 2
Features
- Levels: 2 Storey,2
- Patio & porch: Deck
- Exterior features: Backs Onto Park/Trees, Landscaped
- Pool features: Community, Public Swimming Pool
- Fencing: Fenced
Lot
- Size: 4,131 Square Feet
- Features: Backs Onto Park/Trees, Near Golf Course, Landscaped, Near Public Transit, Schools, Shopping Nearby, Golf Nearby, Public Transportation
Construction
Type & style
- Home type: SingleFamily
- Property subtype: Single Family Residence
Materials
- Foundation: Concrete Perimeter
- Roof: Asphalt
Condition
- Year built: 2017
Community & HOA
Community
- Features: Closet Organizers, Deck, Sauna; Swirlpool; Steam, Walkout Basement
Location
- Region: Edmonton
Financial & listing details
- Price per square foot: C$292/sqft
- Date on market: 9/24/2026
- Ownership: Private
Price history
Price history is unavailable.
Public tax history
Tax history is unavailable.
Climate risks
Neighborhood: The Meadows
Nearby schools
GreatSchools rating
No schools nearby
We couldn't find any schools near this home.

Similar homes
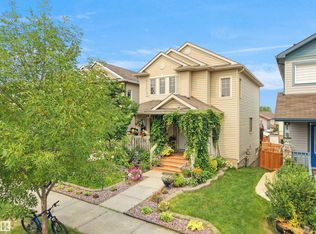
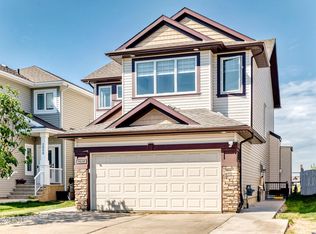
- C$639,0006 bd4 ba2.3k sqft1312 26th Ave NW, Edmonton, AB T6T 0V9For Sale
 MLS ID #E4502353, Jas Brar, Diya Real Estate. RAE
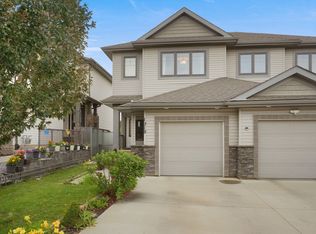
 - C$535,0003 bd3 ba1.9k sqft3519 8th St NW, Edmonton, AB T6T 1A2For Sale
 MLS ID #E4507889, Sara Trenn, Century 21 Masters. RAE
 - C$679,0006 bd4 ba2.3k sqft1564 36th Ave NW, Edmonton, AB T6T 0M5For Sale
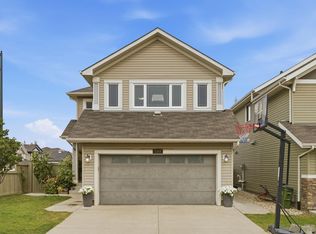 MLS ID #E4507816, Simon Faber, Exp Realty. RAE
 - C$549,9003 bd3 ba1.6k sqft7817 Yorke Rd NW, Edmonton, AB T5G 0W7For Sale
 MLS ID #E4510137, Samuel Ireland, REMAX River City. RAE
