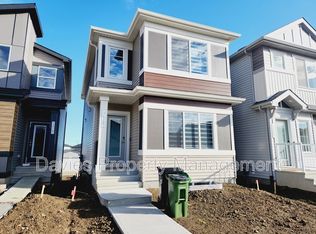
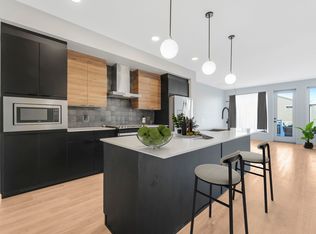
THIS IS A LIFESTYLE...TRIPLE car garage...single-family living...CUTE AS A BUTTON....one of the cities' rising communities...~!WELCOME HOME!~ Clean lines, sharp finishes, and natural light that actually makes you want to be home—this one hits different. The kitchen is built to impress (and actually function)...THE MORNING SUNSHINE IS EPIC! Granite counters, sleek cabinetry, stainless appliances, oversized island for morning coffees or late-night wine, plus a full pantry to keep it all tidy. The main floor flows effortlessly with modern flooring and big, bright windows that don’t miss a sunset. Upstairs, the primary retreat delivers with a proper 5-piece ensuite, walk-in closet, two more bedrooms, and—yes—laundry where it should be. Ground level flex space? - office, gym, playroom, guest zone—you decide. Set in a growing, vibrant community close to parks, schools, shops, and everything that makes life easier. Smart layout, strong location, zero wasted space. WHY NOT HAVE IT ALL!!
For sale
C$474,702
451 39th St SW, Edmonton, AB T6X 2X9
3beds
1,928sqft
Single Family Residence
Built in 2021
-- sqft lot
$-- Zestimate®
C$246/sqft
C$-- HOA
What's special
Triple car garageClean linesSharp finishesNatural lightGranite countersSleek cabinetryStainless appliances
- 48 days
- 17
- 0
Zillow last checked:
Listing updated:
Listed by:
Scott J Macmillan,
RE/MAX Elite,
Holly Kowalchuk,
RE/MAX Elite
Source: RAE,MLS®#: E4503225
Facts & features
Interior
Bedrooms & bathrooms
- Bedrooms: 3
- Bathrooms: 3
- Full bathrooms: 2
- 1/2 bathrooms: 1
Primary bedroom
- Level: Upper
Heating
- Forced Air-1, Natural Gas
Appliances
- Included: Dishwasher-Built-In, Dryer, Microwave Hood Fan, Refrigerator, Electric Stove, Washer
Features
- Ceiling 9 ft., Closet Organizers
- Flooring: Carpet, Laminate Flooring
- Basement: None, No Basement
Interior area
- Total structure area: 1,928
- Total interior livable area: 1,928 sqft
Video & virtual tour
Property
Parking
- Total spaces: 2
- Parking features: Double Garage Attached, Garage Control, Garage Opener
- Attached garage spaces: 2
Features
- Levels: 3 Storey,3
- Patio & porch: Deck
- Exterior features: Landscaped, Playground Nearby
- Fencing: Fenced
Lot
- Features: Flat Site, Landscaped, Playground Nearby, Shopping Nearby
Construction
Type & style
- Home type: SingleFamily
- Property subtype: Single Family Residence
Materials
- Foundation: Concrete Perimeter
- Roof: Asphalt
Condition
- Year built: 2021
Community & HOA
Community
- Features: Ceiling 9 ft., Closet Organizers, Deck, See Remarks
Location
- Region: Edmonton
Financial & listing details
- Price per square foot: C$246/sqft
- Date on market: 8/11/2026
- Ownership: Private
Price history
Price history is unavailable.
Public tax history
Tax history is unavailable.
Climate risks
Neighborhood: Southeast Edmonton
Nearby schools
GreatSchools rating
No schools nearby
We couldn't find any schools near this home.

Similar homes
- C$516,0004 bd4 ba2.1k sqft479 39th St SW, Edmonton, AB T6X 2X9For Sale
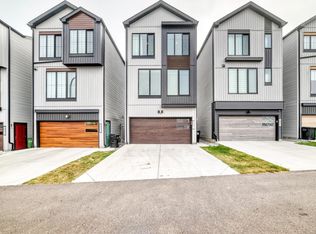 MLS ID #E4506350, Ben B Adekunle, Sterling Real Estate. RAE
 - C$474,0003 bd3 ba1.6k sqft3428 Cherry Way SW, Edmonton, AB T6X 2B6For Sale
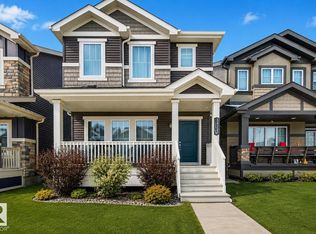 MLS ID #E4493947, Jamie C Kinney, Royal LePage Prestige Realty. RAE
 - C$679,9004 bd3 ba2.4k sqft718 Charlesworth Way SW, Edmonton, AB T6X 2E9For Sale
 MLS ID #E4508060, Ishwarjot Sohi, Royal Lepage Arteam Realty. RAE
 - C$399,9003 bd3 ba1.5k sqft5233 22nd Ave SW, Edmonton, AB T6X 2H8For Sale
 MLS ID #E4506526, Reinee L Bouclin, MaxWell Challenge Realty. RAE
