STUNNING GLASS STAIRCASE, OPEN LIVING & GREAT VALUE IN McCONACHIE! Offered at $457,900 this inviting 3 SPACIOUS-bedroom home features FRESH INTERIOR PAINT, a DOUBLE-CAR GARAGE, DECK & PARTIALLY FINISHED BASEMENT! A bright foyer welcomes you into a spacious open-concept main floor, highlighted by a striking glass-railed central staircase that creates an impressive sense of space. The stylish L-shaped kitchen features an island, granite countertops, tall cabinetry, tile backsplash, chimney-style hood fan & stainless steel appliances. Enjoy easy-care laminate flooring on the main level and tile in the bathrooms. Upstairs, the primary bedroom offers a 4-piece ensuite with double sinks and a double shower, while two additional bedrooms feature built-in display shelving. The basement offers flexible space with potential to personalize. Located in the desirable McConachie community, close to schools, shopping and everyday amenities. A wonderful combination of STYLE, SPACE & VALUE!
For sale
C$457,900
17804 58th St NW, Edmonton, AB T5Y 3W8
3beds
1,422sqft
Single Family Residence
Built in 2017
3,359 Square Feet Lot
$-- Zestimate®
C$322/sqft
C$-- HOA
What's special
Stunning glass staircaseOpen livingFresh interior paintDouble-car garageBright foyerSpacious open-concept main floorStriking glass-railed central staircase
- 17 hours
- 24
- 4
Zillow last checked:
Listing updated:
Listed by:
Nik Lakhan Pal,
Nationwide Realty Corp
Source: RAE,MLS®#: E4515748
Facts & features
Interior
Bedrooms & bathrooms
- Bedrooms: 3
- Bathrooms: 3
- Full bathrooms: 2
- 1/2 bathrooms: 1
Primary bedroom
- Level: Upper
Heating
- Forced Air-1, Natural Gas
Appliances
- Included: Dishwasher-Built-In, Dryer, Exhaust Fan, Refrigerator, Electric Stove, Washer
Features
- No Animal Home, No Smoking Home
- Flooring: Carpet, Ceramic Tile, Laminate Flooring
- Basement: Full, Partially Finished
Interior area
- Total structure area: 1,422
- Total interior livable area: 1,422 sqft
Video & virtual tour
Property
Parking
- Total spaces: 4
- Parking features: Double Garage Detached, Garage Opener
- Garage spaces: 2
Features
- Levels: 2 Storey,2
- Patio & porch: Deck, Front Porch
- Exterior features: Playground Nearby
Lot
- Size: 3,359 Square Feet
- Features: Playground Nearby, Near Public Transit, Schools, Public Transportation
Construction
Type & style
- Home type: SingleFamily
- Property subtype: Single Family Residence
Materials
- Foundation: Concrete Perimeter
- Roof: Asphalt
Condition
- Year built: 2017
Community & HOA
Community
- Features: Deck, Front Porch, No Animal Home, No Smoking Home, Smart/Program. Thermostat
- Security: Smoke Detector(s), Detectors Smoke
Location
- Region: Edmonton
Financial & listing details
- Price per square foot: C$322/sqft
- Date on market: 11/6/2026
- Ownership: Private
- Road surface type: Paved Lane
Price history
Price history is unavailable.
Public tax history
Tax history is unavailable.
Climate risks
Neighborhood: Pilot Sounds
Nearby schools
GreatSchools rating
No schools nearby
We couldn't find any schools near this home.

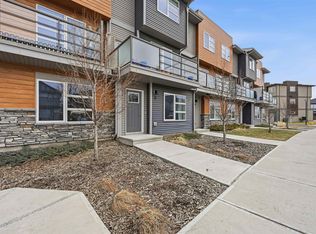
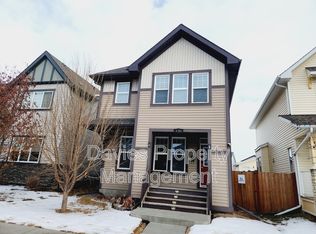

Similar homes
- C$409,9003 bd3 ba1.4k sqft1187 Cy Becker Rd NW, Edmonton, AB T5Y 3V9For Sale
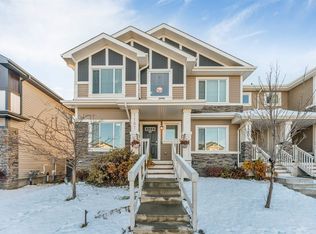 MLS ID #E4515467, Jatinderpal Virk, MaxWell Polaris. RAE
- C$399,9003 bd3 ba1.3k sqft17677 60a St NW, Edmonton, AB T5Y 3N9For Sale
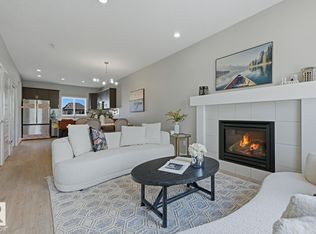 MLS ID #E4515421, Jennifer L Kitzan Mohammed, MaxWell Polaris. RAE
- C$500,0003 bd4 ba1.6k sqft17555 59th St NW, Edmonton, AB T5Y 0T9For Sale
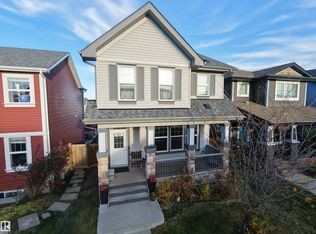 MLS ID #E4515025, Jackson Ho, Real Broker. RAE
- C$489,0003 bd3 ba1.5k sqft6117 176a Ave NW, Edmonton, AB T5Y 3N9For Sale
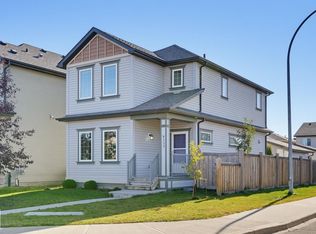 MLS ID #E4513120, Alejandro J Alarcon, MaxWell Polaris. RAE
