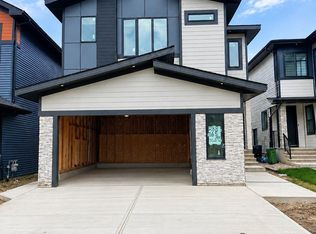
TRIPLE GARAGE + CUSTOM BUILT + HUGE PIE LOT + MAIN FLOOR BEDROOM + SPICE KITCHEN + OPEN TO BELOW. Exceptional Property in McConachie offering 5 bedrooms, 4 bathrooms and 2 living rooms with luxury finishes throughout. The main floor features a BEDROOM with a full bath, a stylish kitchen with quartz countertops and a separate SPICE KITCHEN. The second living room flows seamlessly into the kitchen and dining areas, highlighted by a floor-to-ceiling tiled electric fireplace and stunning OPEN TO BELOW design. Upstairs includes a spacious bonus room, 4 bedrooms, 3 bathrooms and convenient upper level laundry. The primary retreat offers a 5-piece ensuite and walk-in closet, while each bedroom connects to a bathroom. A separate side entrance and 9' basement ceilings offer excellent potential for future secondary suite development. Complete with a TRIPLE GARAGE, massive deck and expansive pie-shaped backyard. A must-see home combining luxury, space and future potential!
For sale
C$929,700
17940 59th St NW, Edmonton, AB T5Y 3W8
5beds
3,004sqft
Single Family Residence
Built in 2024
6,904 Square Feet Lot
$-- Zestimate®
C$309/sqft
C$-- HOA
What's special
Triple garageHuge pie lotMain floor bedroomSpice kitchenOpen to below designLuxury finishes throughoutFloor-to-ceiling tiled electric fireplace
- 4 hours
- 4
- 0
Zillow last checked:
Listing updated:
Listed by:
Natasha Malhotra,
RE/MAX Excellence
Source: RAE,MLS®#: E4512644
Facts & features
Interior
Bedrooms & bathrooms
- Bedrooms: 5
- Bathrooms: 4
- Full bathrooms: 4
Primary bedroom
- Level: Upper
Family room
- Level: Main
- Area: 225.6
- Dimensions: 14.1 x 16
Heating
- Forced Air-1, Natural Gas
Cooling
- Air Conditioner, Air Conditioning-Central
Appliances
- Included: Exhaust Fan, Electric Cooktop, Gas Stove, See Remarks, Second Refrigerator
Features
- Ceiling 9 ft., Closet Organizers
- Flooring: Carpet, Ceramic Tile
- Windows: Curtains and Blinds, Vinyl Windows
- Basement: Full, Unfinished
- Fireplace features: Electric
Interior area
- Total structure area: 3,004
- Total interior livable area: 3,004 sqft
Video & virtual tour
Property
Parking
- Total spaces: 6
- Parking features: Triple Garage Attached, Garage Control, Garage Opener
- Attached garage spaces: 3
Features
- Levels: 2 Storey,2
- Patio & porch: Deck
- Exterior features: Landscaped, Playground Nearby
- Fencing: Partial,Partially Fenced
Lot
- Size: 6,904 Square Feet
- Features: Cul-De-Sac, Landscaped, Playground Nearby, Near Public Transit, Schools, Shopping Nearby, See Remarks, Public Transportation
Construction
Type & style
- Home type: SingleFamily
- Property subtype: Single Family Residence
Materials
- Foundation: Concrete Perimeter
- Roof: Asphalt
Condition
- Year built: 2024
Community & HOA
Community
- Features: Ceiling 9 ft., Closet Organizers, Deck, See Remarks
Location
- Region: Edmonton
Financial & listing details
- Price per square foot: C$309/sqft
- Date on market: 10/10/2026
- Ownership: Private
Price history
Price history is unavailable.
Public tax history
Tax history is unavailable.
Climate risks
Neighborhood: Pilot Sounds
Nearby schools
GreatSchools rating
No schools nearby
We couldn't find any schools near this home.
Similar homes
- C$979,9005 bd4 ba3k sqft288 165th Ave NW, Edmonton, AB T5Y 0L8For Sale
 MLS ID #E4508072, . Akashdeep Singh, MaxWell Polaris. RAE
 - C$839,0006 bd6 ba3k sqft824 34th Ave NW, Edmonton, AB T6T 1A4For Sale
 MLS ID #E4512491, Sukhpal Brar, Sterling Real Estate. RAE
 - C$725,0004 bd3 ba2.5k sqft11010 174a Ave NW, Edmonton, AB T5X 0C5For Sale
 MLS ID #E4511670, Robby Halabi, Rimrock Real Estate. RAE
 - C$1,084,9005 bd4 ba3.1k sqft287 165th Ave NW, Edmonton, AB T5Y 0L8For Sale
 MLS ID #E4508073, . Akashdeep Singh, MaxWell Polaris. RAE
