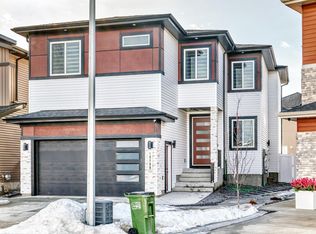
Welcome to your stunning new home featuring 2800+sqft of living space. This home features 2 main floor living areas, den/office, enclosed mudroom, walk-through pantry, a full bathroom, full extended kitchen with a massive island perfect for hosting, and dining room. On the second floor you have 4 full bedrooms with 3 full bathrooms, bonus room, and laundry with a sink. Upgrades in this home include 8ft doors, walk-in closets with MDF shelving, feature walls, indented ceilings, side entrance, floor drain in garage, and plenty of windows throughout.
For sale
C$829,900
213 Fraser Way NW, Edmonton, AB T5Y 4C1
4beds
2,839sqft
Single Family Residence
Built in 2026
-- sqft lot
$-- Zestimate®
C$292/sqft
C$-- HOA
What's special
Enclosed mudroomWalk-through pantryDining roomBonus roomLaundry with a sinkFeature wallsIndented ceilings
- 81 days
- 23
- 2
Zillow last checked:
Listing updated:
Listed by:
Chaten S Grewal,
RE/MAX Excellence
Source: RAE,MLS®#: E4500032
Facts & features
Interior
Bedrooms & bathrooms
- Bedrooms: 4
- Bathrooms: 4
- Full bathrooms: 4
Primary bedroom
- Level: Upper
Family room
- Level: Main
Heating
- Forced Air-1, Natural Gas
Appliances
- Included: See Remarks
Features
- Flooring: Carpet, Ceramic Tile
- Basement: Full, Unfinished
- Fireplace features: Electric
Interior area
- Total structure area: 2,839
- Total interior livable area: 2,839 sqft
Property
Parking
- Total spaces: 2
- Parking features: Double Garage Attached
- Attached garage spaces: 2
Features
- Levels: 2 Storey,2
Lot
- Features: See Remarks
Construction
Type & style
- Home type: SingleFamily
- Property subtype: Single Family Residence
Materials
- Foundation: Concrete Perimeter
- Roof: Asphalt
Condition
- Year built: 2026
Community & HOA
Community
- Features: See Remarks
Location
- Region: Edmonton
Financial & listing details
- Price per square foot: C$292/sqft
- Date on market: 7/21/2026
- Ownership: Private
Price history
Price history is unavailable.
Public tax history
Tax history is unavailable.
Climate risks
Neighborhood: Claireview
Nearby schools
GreatSchools rating
No schools nearby
We couldn't find any schools near this home.


Similar homes
- C$799,9004 bd4 ba2.7k sqft15728 9th St NE, Edmonton, AB T5Y 0P6For Sale
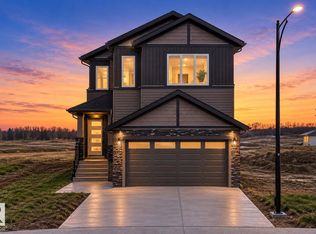 MLS ID #E4502232, Chaten S Grewal, RE/MAX Excellence. RAE
 - C$755,0004 bd3 ba2.5k sqft2039 156th Ave NW, Edmonton, AB T5Y 3H1For Sale
 MLS ID #E4502663, Gary Virk, MaxWell Polaris. RAE
 - C$929,7005 bd4 ba3k sqft17940 59th St NW, Edmonton, AB T5Y 3W8For Sale
 MLS ID #E4512644, Natasha Malhotra, RE/MAX Excellence. RAE
 - C$629,0004 bd3 ba2.2k sqft292 Fraser Way NW, Edmonton, AB T5Y 0Y5For Sale
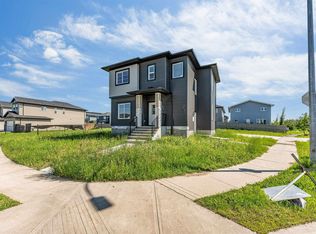 MLS ID #E4506890, Priyanka Dev, PREP Realty. RAE
