This beautifully designed home in the desirable community is Thoughtfully planned living space, this stunning home features an open-concept layout with a spectacular open-to-above entrance leading to living room, separate family area, a spacious dining area, and a modern kitchen with ample cabinetry and a spice kitchen. The main floor has 10ft ceiling, also includes a versatile bedroom, a convenient mudroom, and direct access to the attached garage. Upstairs is 9ft ceiling and you will find a spacious primary bedroom with a walk-in closet and a luxurious ensuite, three additional bedrooms, a full bathroom, an upstairs laundry area, and a large bonus room. Unfinished basement with 9ft ceiling. Conveniently located close to schools, parks, shopping, and other amenities, this home offers the perfect blend of comfort, style, and functionality.
For sale
C$789,998
18632 130th St NW, Edmonton, AB T6V 1E2
5beds
2,551sqft
Single Family Residence
Built in 2026
-- sqft lot
$-- Zestimate®
C$310/sqft
C$-- HOA
What's special
Open-concept layoutSpectacular open-to-above entranceSeparate family areaSpacious dining areaSpice kitchenConvenient mudroomSpacious primary bedroom
- 18 days
- 3
- 0
Zillow last checked:
Listing updated:
Listed by:
Mohit Dhunna,
Exp Realty
Source: RAE,MLS®#: E4507759
Facts & features
Interior
Bedrooms & bathrooms
- Bedrooms: 5
- Bathrooms: 3
- Full bathrooms: 3
Primary bedroom
- Level: Upper
Family room
- Level: Main
Heating
- Forced Air-1, Natural Gas
Appliances
- Included: None
Features
- Ceiling 10 ft.
- Flooring: Carpet, Ceramic Tile, Vinyl Plank
- Basement: Full, Unfinished, 9 ft. Basement Ceiling, 9 ft. Basement Ceiling
Interior area
- Total structure area: 2,551
- Total interior livable area: 2,551 sqft
Property
Parking
- Total spaces: 2
- Parking features: Double Garage Attached
- Attached garage spaces: 2
Features
- Levels: 2 Storey,2
- Exterior features: Playground Nearby
Lot
- Features: Playground Nearby, Schools, Shopping Nearby
Construction
Type & style
- Home type: SingleFamily
- Property subtype: Single Family Residence
Materials
- Foundation: Concrete Perimeter
- Roof: Asphalt
Condition
- Year built: 2026
Community & HOA
Community
- Features: Ceiling 10 ft.
Location
- Region: Edmonton
Financial & listing details
- Price per square foot: C$310/sqft
- Date on market: 9/9/2026
- Ownership: Private
Price history
Price history is unavailable.
Public tax history
Tax history is unavailable.
Climate risks
Neighborhood: Goodridge Corners
Nearby schools
GreatSchools rating
No schools nearby
We couldn't find any schools near this home.

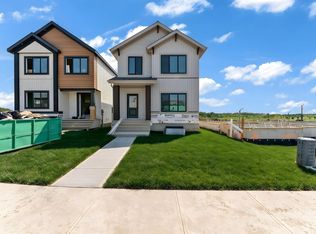


Similar homes
- C$699,9984 bd3 ba2.2k sqft18636 130th St NW, Edmonton, AB T6V 1E2For Sale
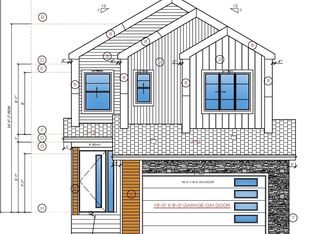 MLS ID #E4507760, Mohit Dhunna, Exp Realty. RAE
 - C$649,0004 bd3 ba2.1k sqft13123 Avenue 187, Edmonton, AB T6V 0N3For Sale
 MLS ID #E4509477, Bobby S Randhawa, MaxWell Polaris. RAE
 - C$512,9984 bd3 ba1.7k sqft18639 130th St NW, Edmonton, AB T6V 1E2For Sale
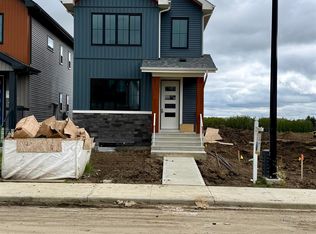 MLS ID #E4508112, Pallav Sharma, LPT Realty. RAE
 - C$735,0005 bd4 ba2.2k sqft619 Hudson Rd NW, Edmonton, AB T6V 0L8For Sale
 MLS ID #E4485008, Tatum Fitton, ComFree. RAE
