WOW! THIS ONE CHECKS ALL THE BOXES! This stunning WALKOUT offers 2,260 SQ FT of thoughtfully designed living space, backing onto a dry pond with NO REAR NEIGHBOURS! The main floor features a versatile bedroom/den with a FULL BATH, a stylish kitchen with QUARTZ countertops, SPICE KITCHEN with a GAS LINE for a gas stove, EXTENDED cabinetry in the dining area & LUXURY vinyl plank throughout. Upstairs, a HUGE BONUS ROOM with a 2-step feature offers the perfect space for family time, while the spacious primary suite showcases a beautiful FEATURE WALL, and a beautiful 5 piece spa-like ensuite. Enjoy 3 additional bedrooms, an additional full bath & a convenient UPSTAIRS LAUNDRY ROOM WITH SINK. With thoughtful upgrades like 9' ceilings, 8' doors, incredible privacy & a functional layout, this home is designed to impress!
For sale
C$699,500
8527 183rd Ave NW, Edmonton, AB T5Z 0S8
5beds
2,260sqft
Single Family Residence
Built in 2026
-- sqft lot
$-- Zestimate®
C$309/sqft
C$-- HOA
What's special
Luxury vinyl plank throughoutSpacious primary suiteBeautiful feature wall
- 27 days
- 26
- 0
Zillow last checked:
Listing updated:
Listed by:
Chris K Karampelas,
MaxWell Polaris,
Jennifer L Kitzan Mohammed,
MaxWell Polaris
Source: RAE,MLS®#: E4507196
Facts & features
Interior
Bedrooms & bathrooms
- Bedrooms: 5
- Bathrooms: 3
- Full bathrooms: 3
Primary bedroom
- Level: Upper
Heating
- Forced Air-1, Natural Gas
Appliances
- Included: Exhaust Fan, Builder Appliance Credit, Instant Hot Water
Features
- Ceiling 9 ft., No Animal Home, No Smoking Home
- Flooring: Carpet, Ceramic Tile, Vinyl Plank
- Basement: Full, Unfinished
- Fireplace features: Electric
Interior area
- Total structure area: 2,260
- Total interior livable area: 2,260 sqft
Property
Parking
- Total spaces: 4
- Parking features: Double Garage Attached
- Attached garage spaces: 2
Features
- Levels: 2 Storey,2
- Exterior features: Partially Landscaped, Playground Nearby, Private Park Access
- Pool features: Community, Public Swimming Pool
- Fencing: Partial,Partially Fenced
Lot
- Features: Partially Landscaped, Playground Nearby, Near Public Transit, Schools, Shopping Nearby, See Remarks, Private Park Access, Public Transportation
Construction
Type & style
- Home type: SingleFamily
- Property subtype: Single Family Residence
Materials
- Foundation: Concrete Perimeter
- Roof: Asphalt
Condition
- Year built: 2026
Community & HOA
Community
- Features: Ceiling 9 ft., Hot Water Instant, No Animal Home, No Smoking Home, See Remarks
Location
- Region: Edmonton
Financial & listing details
- Price per square foot: C$309/sqft
- Date on market: 9/4/2026
- Ownership: Private
Price history
Price history is unavailable.
Public tax history
Tax history is unavailable.
Climate risks
Neighborhood: Lake District
Nearby schools
GreatSchools rating
No schools nearby
We couldn't find any schools near this home.


Similar homes
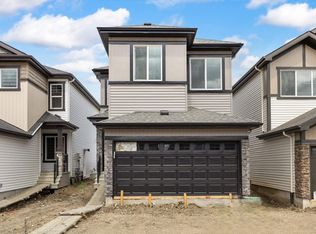
- C$659,9004 bd3 ba2k sqft8515 183rd Ave NW, Edmonton, AB T5Z 0S8For Sale
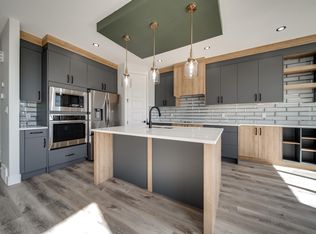 MLS ID #E4506494, Chris K Karampelas, MaxWell Polaris. RAE
 - C$697,9003 bd3 ba2.4k sqft9107 181st Ave NW, Edmonton, AB T5Z 0K1For Sale
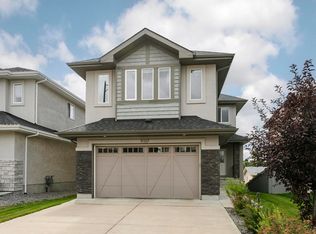 MLS ID #E4507246, Oscar Leong, Century 21 All Stars Realty Ltd. RAE
 - C$699,9004 bd3 ba2.2k sqft7156 177th Ave NW, Edmonton, AB T5Z 0V9For Sale
 MLS ID #E4505677, Yad Dhillon, LPT Realty. RAE
 - C$679,9004 bd3 ba2.1k sqft18628 130th St NW, Edmonton, AB T6V 1E2For Sale
 MLS ID #E4508177, Harsimran Bains, Nationwide Realty Corp. RAE
