The Concords in Orchards, SW Edmonton, proudly offers a remarkable residence available for immediate possession. This stunning 2428 Sqft property showcases 5 spacious bedrooms and 4 full baths, complemented by an airy open-to-above living room and additional windows throughout. The main floor features a convenient full bath and bedroom, while the elegantly appointed spice kitchen boasts ample cabinetry, counterspace, and a generous pantry with premium upgrades. The second floor offers a versatile bonus room, 4 bedrooms, and 3 full baths. Situated on a regular 28 pocket lot, this exceptional property features a double-door entrance, double attached garage, and picturesque views of a nearby pond and walking trails. The unfinished basement boasts a 9' ceiling and separate entrance, offering endless possibilities. Conveniently located near esteemed schools, shopping at South Common, the Edmonton Soccer Dome, and forthcoming access to 41 Avenue and Highway.
For sale
C$734,900
8912 Mayday Ln SW, Edmonton, AB T6X 2L3
5beds
2,427sqft
Single Family Residence
Built in 2025
-- sqft lot
$-- Zestimate®
C$303/sqft
C$-- HOA
What's special
Additional windows throughoutElegantly appointed spice kitchenAmple cabinetryVersatile bonus roomDouble-door entranceDouble attached garage
- 97 days
- 9
- 0
Zillow last checked:
Listing updated:
Listed by:
Ashokkumar Mani,
Logic Realty,
Koogan S Moodliar,
Logic Realty
Source: RAE,MLS®#: E4497981
Facts & features
Interior
Bedrooms & bathrooms
- Bedrooms: 5
- Bathrooms: 4
- Full bathrooms: 4
Primary bedroom
- Level: Upper
Heating
- Forced Air-1, Natural Gas
Appliances
- Included: Gas Water Heater
Features
- Ceiling 9 ft.
- Flooring: Carpet, Ceramic Tile, Vinyl Plank
- Basement: Full, Unfinished, 9 ft. Basement Ceiling, 9 ft. Basement Ceiling
Interior area
- Total structure area: 2,427
- Total interior livable area: 2,427 sqft
Property
Parking
- Total spaces: 4
- Parking features: Double Garage Attached, Garage Control
- Attached garage spaces: 2
Features
- Levels: 2 Storey,2
- Patio & porch: Deck
Lot
- Features: Airport Nearby, Schools, Shopping Nearby, See Remarks
Construction
Type & style
- Home type: SingleFamily
- Property subtype: Single Family Residence
Materials
- Foundation: Concrete Perimeter
- Roof: Asphalt
Condition
- Year built: 2025
Community & HOA
Community
- Features: Ceiling 9 ft., Deck, Hot Water Natural Gas, See Remarks, Natural Gas BBQ Hookup
- Security: Carbon Monoxide Detectors
Location
- Region: Edmonton
Financial & listing details
- Price per square foot: C$303/sqft
- Date on market: 7/9/2026
- Ownership: Private
Price history
Price history is unavailable.
Public tax history
Tax history is unavailable.
Climate risks
Neighborhood: Ellerslie
Nearby schools
GreatSchools rating
No schools nearby
We couldn't find any schools near this home.


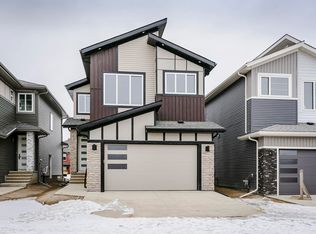
Similar homes
- C$729,9005 bd4 ba2.4k sqft8916 Mayday Ln SW, Edmonton, AB T6X 2L3For Sale
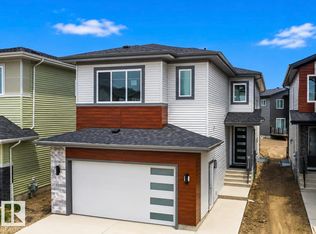 MLS ID #E4499258, Harkewal Singh, MaxWell Polaris. RAE
 - C$729,0005 bd4 ba2.4k sqft8915 Mayday Ln SW, Edmonton, AB T6X 2L3For Sale
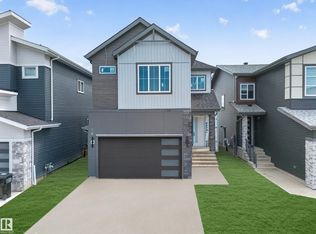 MLS ID #E4503813, Karamjit Singh, Royal LePage Noralta Real Estate. RAE
 - C$689,9005 bd4 ba2k sqft8729 Mayday Ln SW, Edmonton, AB T6X 2L3For Sale
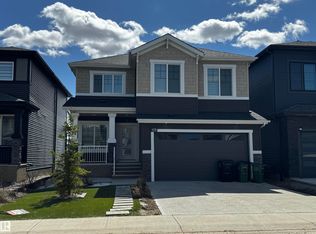 MLS ID #E4475075, Duane Ritter, RE/MAX Real Estate. RAE
 - C$824,9005 bd4 ba2.9k sqft8418 Mayday Link SW, Edmonton, AB T6X 0Y7For Sale
 MLS ID #E4512970, Yad Dhillon, LPT Realty. RAE
