Welcome to this spacious home in the desirable community of Cavanagh, offering approximately 2,000 sqft of above grade living space. Soaring ceilings and hardwood flooring throughout the main living areas create a bright and open feel, with generous living spaces ideal for everyday living and entertaining. The upper level features 3 spacious bedrooms and a versatile family room, perfect for relaxing or a home office. The fully finished basement adds excellent flexibility with 2 additional bedrooms, a separate second kitchen, and spacious living area, ideal for extended family, guests, or additional living arrangements. With 5 bedrooms in total, this home offers plenty of room to grow. Conveniently located close to parks, schools, shopping, dining and major transportation routes, this home offers a functional layout with plenty of space for the whole family.
For sale
C$749,900
3464 Checknita Ter SW, Edmonton, AB T6W 4W5
5beds
2,048sqft
Single Family Residence
Built in 2021
4,338 Square Feet Lot
$-- Zestimate®
C$366/sqft
C$-- HOA
What's special
Spacious homeSoaring ceilingsBright and open feelVersatile family roomFully finished basementSeparate second kitchen
- 4 days
- 1
- 0
Zillow last checked:
Listing updated:
Listed by:
Ketan Asodariya,
Exp Realty
Source: RAE,MLS®#: E4509238
Facts & features
Interior
Bedrooms & bathrooms
- Bedrooms: 5
- Bathrooms: 4
- Full bathrooms: 3
- 1/2 bathrooms: 1
Primary bedroom
- Level: Upper
Family room
- Level: Upper
- Area: 220.05
- Dimensions: 16.3 x 13.5
Heating
- Forced Air-1, Natural Gas
Appliances
- Included: Dishwasher-Built-In, Dryer, Exhaust Fan, Microwave, Second Dryer, Second Refrigerator, Second Stove, Second Washer
Features
- Flooring: Carpet, Ceramic Tile, Hardwood
- Basement: Full, Finished
Interior area
- Total structure area: 2,048
- Total interior livable area: 2,048 sqft
Video & virtual tour
Property
Parking
- Total spaces: 2
- Parking features: Double Garage Attached
- Attached garage spaces: 2
Features
- Levels: 2 Storey,3
Lot
- Size: 4,338 Square Feet
- Features: Near Public Transit, Schools, Shopping Nearby, Public Transportation
Construction
Type & style
- Home type: SingleFamily
- Property subtype: Single Family Residence
Materials
- Foundation: Concrete Perimeter
- Roof: Asphalt
Condition
- Year built: 2021
Community & HOA
Community
- Features: See Remarks
Location
- Region: Edmonton
Financial & listing details
- Price per square foot: C$366/sqft
- Date on market: 9/17/2026
- Ownership: Private
Price history
Price history is unavailable.
Public tax history
Tax history is unavailable.
Climate risks
Neighborhood: Hertiage Valley
Nearby schools
GreatSchools rating
No schools nearby
We couldn't find any schools near this home.
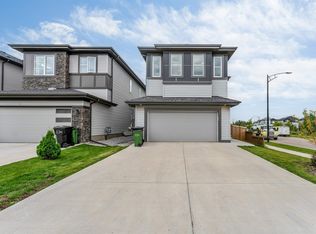
- C$624,9004 bd3 ba2.2k sqft3404 Checknita Ter SW, Edmonton, AB T6W4H6For Sale
- C$799,0004 bd4 ba2.3k sqft3613 Checknita Cv SW, Edmonton, AB T6W4W7For Sale

- C$--3 bd3 ba1.7k sqft3330 Checknita Cmn SW #1, Edmonton, AB T6W4E9Off Market
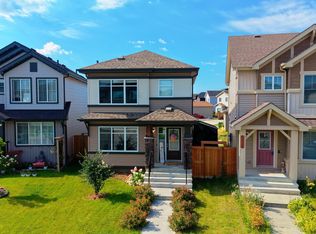
- C$415,0003 bd3 ba1.2k sqft3040 Checknita Way SW, Edmonton, AB T6W3X8For Sale
Similar homes
- C$578,9994 bd4 ba1.9k sqft2743 Collins Cres SW, Edmonton, AB T6W 3X4For Sale
 MLS ID #E4509575, Deep Nirwan, LPT Realty. RAE
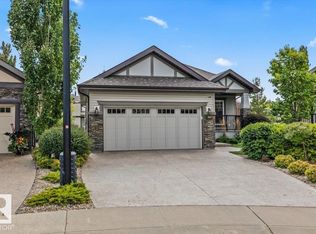
 - C$699,9003 bd3 ba1.5k sqft647 Cantor Lndg SW, Edmonton, AB T6W 0V6For Sale
 MLS ID #E4509140, Randy M Arndt, Front Door Real Estate. RAE
 - C$799,0004 bd3 ba1.6k sqft1961 Adamson Ter SW, Edmonton, AB T6W 2N7For Sale
 MLS ID #E4508301, Eddy A Jomha, MaxWell Polaris. RAE
 - C$640,0006 bd4 ba2k sqft1943 Adamson Ter SW, Edmonton, AB T6W 2N7For Sale
 MLS ID #E4509014, Huninder S Mann, MaxWell Polaris. RAE
