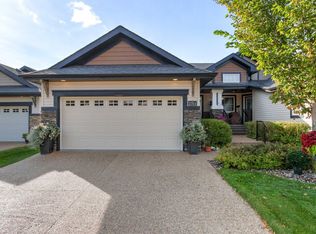
POND-BACKING, PARKWOOD BUILT IN CAVANAGH WITH OVER 2,330 SQ FT OF BEAUTIFULLY FINISHED LIVING SPACE! Built in 2021, this 3 bed, 2.5 bath home offers an open-concept main floor with 9’ ceilings, soaring 12’ great room, 60” electric fireplace and a MAIN FLOOR DEN. The kitchen features striking matte blue cabinetry, quartz throughout, upgraded appliances including a dual-fuel range, and a walk-through pantry connecting to the massive mudroom. Upstairs offers a raised bonus room, laundry with Electrolux washer/dryer and a spacious primary with WIC and 5-pc ensuite featuring a soaker tub and glass shower. Enjoy CENTRAL A/C, blackout blinds, select motorized blinds, BUILT IN shelving throughout and an unfinished basement, waiting for your inspiration. Outside, the landscaped yard backs directly onto the pond with no neighbours behind, plus a deck with glass inserts and BBQ gas line. The RMS confirms 2,332 sq ft above grade and an oversized 23’5” x 26’ garage.
For sale
C$674,900
2052 Cavanagh Dr SW, Edmonton, AB T6W 4E8
3beds
2,332sqft
Single Family Residence
Built in 2021
4,838 Square Feet Lot
$-- Zestimate®
C$289/sqft
C$-- HOA
What's special
Open-concept main floorMain floor denStriking matte blue cabinetryWalk-through pantryMassive mudroomBlackout blindsSelect motorized blinds
- 3 days
- 9
- 0
Zillow last checked:
Listing updated:
Listed by:
Michael D Melnychuk,
Century 21 All Stars Realty Ltd,
Jonathan C Zimmermann,
Century 21 All Stars Realty Ltd
Source: RAE,MLS®#: E4510510
Facts & features
Interior
Bedrooms & bathrooms
- Bedrooms: 3
- Bathrooms: 3
- Full bathrooms: 2
- 1/2 bathrooms: 1
Primary bedroom
- Level: Upper
Heating
- Forced Air-1, Natural Gas
Cooling
- Air Conditioner, Air Conditioning-Central
Appliances
- Included: Dishwasher-Built-In, Dryer, Exhaust Fan, Oven-Built-In, Microwave, Refrigerator, Gas Stove, Washer
Features
- Ceiling 9 ft., Closet Organizers
- Flooring: Carpet, Ceramic Tile, Vinyl Plank
- Windows: Window Coverings
- Basement: Full, Unfinished
- Fireplace features: Electric
Interior area
- Total structure area: 2,332
- Total interior livable area: 2,332 sqft
Video & virtual tour
Property
Parking
- Total spaces: 4
- Parking features: Double Garage Attached, Oversized
- Attached garage spaces: 2
Features
- Levels: 2 Storey,2
- Patio & porch: Deck, Patio
- Exterior features: Landscaped, Playground Nearby
- Fencing: Fenced
Lot
- Size: 4,838 Square Feet
- Features: Airport Nearby, Near Golf Course, Landscaped, Park/Reserve, Playground Nearby, Near Public Transit, Schools, Shopping Nearby, Ski Hill Nearby, See Remarks, Golf Nearby, Public Transportation
Construction
Type & style
- Home type: SingleFamily
- Property subtype: Single Family Residence
Materials
- Foundation: Concrete Perimeter
- Roof: Asphalt
Condition
- Year built: 2021
Community & HOA
Community
- Features: Ceiling 9 ft., Closet Organizers, Deck, Patio, Natural Gas BBQ Hookup
Location
- Region: Edmonton
Financial & listing details
- Price per square foot: C$289/sqft
- Date on market: 9/25/2026
- Ownership: Private
Price history
Price history is unavailable.
Public tax history
Tax history is unavailable.
Climate risks
Neighborhood: Hertiage Valley
Nearby schools
GreatSchools rating
No schools nearby
We couldn't find any schools near this home.
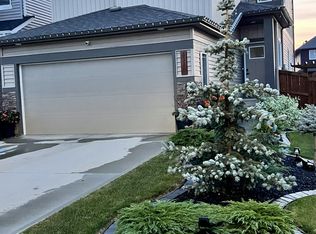
- C$--3 bd3 ba1.7k sqft3330 Checknita Cmn SW #1, Edmonton, AB T6W4E9Off Market
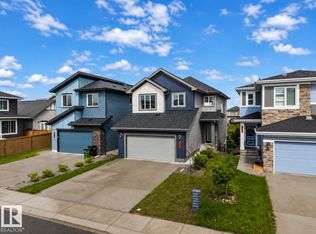
- C$649,9003 bd3 ba2k sqft2742 Collins Cres SW, Edmonton, AB T6W3X4For Sale
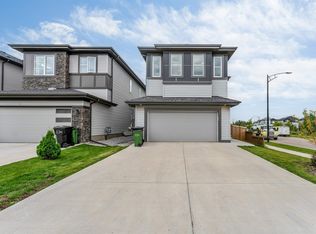
- C$709,9004 bd3 ba2.3k sqft2709 Collins Cres SW, Edmonton, AB T6W3X4For Sale

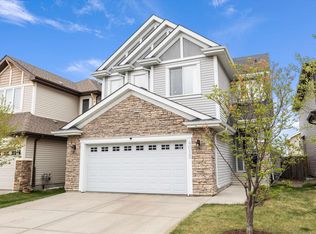
- C$624,9004 bd3 ba2.2k sqft3404 Checknita Ter SW, Edmonton, AB T6W4H6For Sale
Similar homes
- C$624,9004 bd3 ba2.2k sqft3404 Checknita Ter SW, Edmonton, AB T6W 4H6For SaleMLS ID #E4510447, . Shahebaz Singh, RE/MAX Excellence. RAE
- C$649,9003 bd4 ba2.3k sqft4015 Alexander Way SW, Edmonton, AB T6W 2C5For Sale
 MLS ID #E4510650, Shane Gwilliam, Sable Realty. RAE
 - C$649,9003 bd3 ba2k sqft2742 Collins Cres SW, Edmonton, AB T6W 3X4For SaleMLS ID #E4498442, Jamie L Bhatti, Royal Lepage Arteam Realty. RAE
- C$650,0003 bd3 ba1.3k sqft2311 Ashcraft Cpe SW, Edmonton, AB T6W 2J1For Sale
 MLS ID #E4510677, Bill R Bowers, MaxWell Progressive. RAE
