Skip main navigation
Off market
  • Price Unknown

    3330 Checknita Cmn SW #1, Edmonton, AB T6W 4E9

    3beds
    1,750sqft
    Apartment
    Built in ----
    -- sqft lot
    $-- Zestimate®
    C$--/sqft
    C$2,385 Estimated rent

    Home value

    Not available

    Estimated sales range

    Not available

    Not available

    Loading
    Loading...

    Owner options

    List your home for rent

    C$2,385/mo

    Rent Zestimate®

    Find your next renter with Zillow Rental Manager. Plus, with online applications, you can quickly screen prospective tenants – for free.

    Learn more

    C$2,385/mo

    Rent Zestimate®

    Refinance and save

    Refinancing to a lower rate could help reduce your monthly payments and save thousands over the life of the loan.

    See today's rates

    Explore your selling options

    Work with a Zillow partner agent

    Leverage their expertise and Zillow's premium Showcase listings to get your home seen by more buyers.

    Get started

    List with your own agent

    Get your home in front of millions of buyers by listing it on Zillow.

    Learn how to do it

    Sell it yourself

    Take full control of how buyers see your home on Zillow by listing For Sale by Owner (FSBO).

    List your home

    What's special

    Large bonus roomDouble attached garageEpoxy garage flooringElectric fireplaceIn-suite laundryQuartz countertopsStainless steel appliances

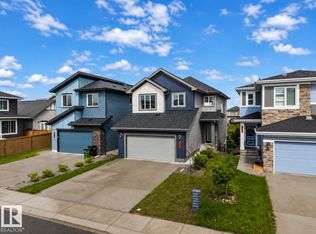
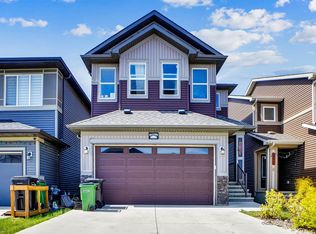
    Beautiful 3 Bedroom + Bonus Room Detached Home with Double Attached Garage in Cavanagh, SW Edmonton Experience luxury living in this exceptionally well-maintained detached home located in the highly sought-after community of Cavanagh in Southwest Edmonton. This beautiful home offers 3 spacious bedrooms, 2.5 bathrooms, a large bonus room, and a double attached garage, providing plenty of space for comfortable family living. Home Features 3 Bedrooms + Large Bonus Room 2.5 Bathrooms Double Attached Garage 240V Electric Vehicle Charging Plug in Garage Epoxy Garage Flooring 9-Foot Main Floor Ceilings Electric Fireplace In-Suite Laundry Quartz Countertops Throughout Stainless Steel Appliances Massive 6-Foot Kitchen Island Spacious Primary Bedroom with Walk-In Closet Luxurious 5-Piece Ensuite Bathroom Outdoor Living Huge deck with Gazebo and Gas line for BBQ Enjoy one of the property's standout features a huge landscaped backyard perfect for entertaining and relaxing. Over 400 sq. ft. deck Gazebo Large backyard space Beautifully maintained landscaping Prime Location Located in the desirable Cavanagh community, this home provides quick access to major Amenities and transportation routes: Minutes to Superstore, No Frills, Walmart, Day cares, gas stations Easy access to Ellerslie Road, Calgary Trail and Anthony Henday Drive Close to Starbucks, McDonald's, dental and medical clinics 5 minutes drive to South Edmonton Common Close to IKEA, home depot, canadian tire, staples, bestbuy and major retail stores. Minutes from Cineplex Walking distance to scenic ravine trails Future GoodLife Fitness location opening nearby Future St. Sophie Catholic School opening nearby Close to schools and recreational facilities Approximately 15 minutes to Downtown Edmonton Important Notes Main floor and upper level only. Basement is NOT included and will be rented separately. Basement suite has a separate private entrance. Main floor tenants are responsible for 70% of utilities. Basement tenants will be responsible for 30% of utilities. Tenants are responsible for lawn maintenance and snow removal in winter. Minimum one-year lease required. NOTE: furniture is NOT included in the rental. Rent: $2,499/month + 70% Utilities Security Deposit: $2,499 Available: August 1st, 2026 Lease Term: Minimum 1-Year Lease Preferred Tenants: Small Family Pets: Small Pets Negotiable with extra $50/month. Smoking: No Smoking/ Cannibas If you're looking for a clean, upgraded, family-friendly home in one of Southwest Edmonton's fastest-growing communities, this property is a must-see. Please message with a brief introduction about yourself and who will be living in the home to arrange a viewing. Minimum 1 year lease required and also open to long term lease

    This property is off market, which means it's not currently listed for sale or rent on Zillow. This may be different from what's available on other websites or public sources.
    Zillow last checked:

    Listing updated:

    Source: Zillow Rentals

    Facts & features

    Interior

    Bedrooms & bathrooms
    • Bedrooms: 3
    • Bathrooms: 3
    • Full bathrooms: 2
    • 1/2 bathrooms: 1
    Heating
    • Forced Air
    Cooling
    • Central Air
    Appliances
    • Included: Dishwasher, Dryer, Freezer, Microwave, Oven, Refrigerator, Washer
    • Laundry: In Unit
    Features
    • Walk In Closet
    • Flooring: Carpet, Hardwood, Tile
    Interior area
    • Total interior livable area: 1,750 sqft

    Property

    Parking
    • Parking features: Attached
    • Has attached garage: Yes
    • Details: Contact manager
    Features
    • Exterior features: Bicycle storage, DENTAL CLINICS, Electric Vehicle Charging Station, GROCERY STORES, Heating system: Forced Air, SCHOOLS, SHOPPING PLAZAS, Walk In Closet

    Construction

    Type & style
    • Home type: Apartment
    • Property subtype: Apartment

    Community & HOA

    Community
    • Deposit fee: C$2,499
    Location
    • Region: Edmonton

    Financial & listing details

    • Date on market: 6/6/2026
    • Date available: 08/01/2026
    • Lease term: 1 Year

    Price history

    DateEventPrice
    6/14/2026Listing removedC$2,499C$1/sqft
    Source: Zillow Rentals Report a problem
    6/6/2026Listed for rentC$2,499C$1/sqft
    Source: Zillow Rentals Report a problem

    Public tax history

    Tax history is unavailable.

    Neighborhood: Hertiage Valley

    Nearby schools

    GreatSchools rating

    No schools nearby

    We couldn't find any schools near this home.