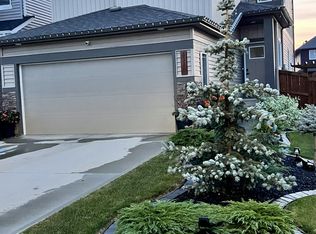
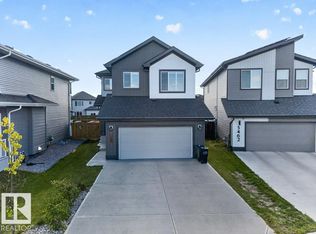
BACKING ONTO PARK | CORNER LOT | POND BESIDE | REGULAR LOT | NORTHEAST FACING | 4 BED + DEN | BONUS ROOM | FRESHLY PAINTED | LANDSCAPED | DECK DONE. Welcome to this beautiful house offering the perfect blend of elegance, comfort, and functionality. This bright and spacious home features 4 bedrooms + den, a generous bonus room, and an open-concept main floor designed for both everyday living and entertaining. The chef-inspired kitchen showcases quartz countertops, a large island, and plenty of workspace, while the main floor den provides the perfect home office or flex space. Upstairs, the spacious primary suite offers a luxurious 5-piece ensuite and walk-in closet, complemented by three additional bedrooms and a full bathroom. Enjoy the added appeal of fresh paint, completed landscaping, and a finished deck, all while backing onto a park with a pond beside the property. A stunning family home in an exceptional setting! Some pictures are virtually staged.
For sale
C$609,900
3404 Checknita Ter SW, Edmonton, AB T6W 4H6
4beds
2,244sqft
Single Family Residence
Built in 2021
-- sqft lot
$-- Zestimate®
C$272/sqft
C$-- HOA
What's special
Backing onto parkCorner lotPond besideFinished deckBright and spacious homeGenerous bonus roomOpen-concept main floor
- 2 days
- 4
- 0
Zillow last checked:
Listing updated:
Listed by:
. Shahebaz Singh,
RE/MAX Excellence
Source: RAE,MLS®#: E4512568
Facts & features
Interior
Bedrooms & bathrooms
- Bedrooms: 4
- Bathrooms: 3
- Full bathrooms: 2
- 1/2 bathrooms: 1
Primary bedroom
- Level: Upper
Heating
- Forced Air-1, Natural Gas
Appliances
- Included: Dishwasher-Built-In, Dryer, Refrigerator, Electric Stove, Washer
Features
- Ceiling 9 ft.
- Flooring: Carpet, Vinyl Plank
- Windows: Window Coverings
- Basement: Full, Unfinished
Interior area
- Total structure area: 2,244
- Total interior livable area: 2,244 sqft
Video & virtual tour
Property
Parking
- Total spaces: 2
- Parking features: Double Garage Attached, Garage Control, Garage Opener
- Attached garage spaces: 2
Features
- Levels: 2 Storey,2
- Patio & porch: Deck
- Exterior features: Backs Onto Park/Trees, Landscaped
- Fencing: Fenced
- Waterfront features: Stream/Pond
Lot
- Features: Airport Nearby, Backs Onto Park/Trees, Landscaped, Near Public Transit, See Remarks, Public Transportation
Construction
Type & style
- Home type: SingleFamily
- Property subtype: Single Family Residence
Materials
- Foundation: Concrete Perimeter
- Roof: Asphalt
Condition
- Year built: 2021
Community & HOA
Community
- Features: Ceiling 9 ft., Deck, See Remarks
Location
- Region: Edmonton
Financial & listing details
- Price per square foot: C$272/sqft
- Date on market: 10/9/2026
- Ownership: Private
Price history
Price history is unavailable.
Public tax history
Tax history is unavailable.
Climate risks
Neighborhood: Hertiage Valley
Nearby schools
GreatSchools rating
No schools nearby
We couldn't find any schools near this home.
Similar homes
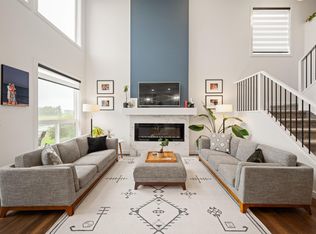
- C$649,9003 bd3 ba2k sqft2742 Collins Cres SW, Edmonton, AB T6W 3X4For Sale
 MLS ID #E4512405, Jamie L Bhatti, Royal Lepage Arteam Realty. RAE
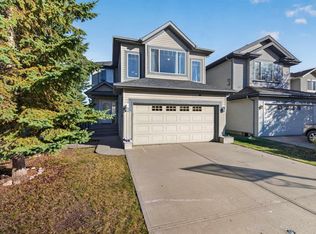
 - C$614,0004 bd4 ba1.7k sqft1304 Barnes Clos SW, Edmonton, AB T6W 1E5For Sale
 MLS ID #E4512444, Delaney Robitaille, Exp Realty. RAE
 - C$578,9994 bd4 ba1.9k sqft2743 Collins Cres SW, Edmonton, AB T6W 3X4For Sale
 MLS ID #E4509575, Deep Nirwan, LPT Realty. RAE
 - C$649,9993 bd3 ba2.3k sqft2052 Cavanagh Dr SW, Edmonton, AB T6W 4E8For Sale
 MLS ID #E4510510, Michael D Melnychuk, Century 21 All Stars Realty Ltd. RAE
