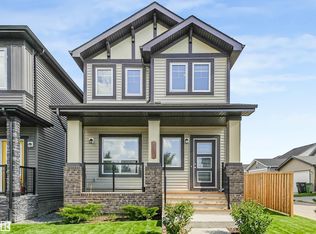
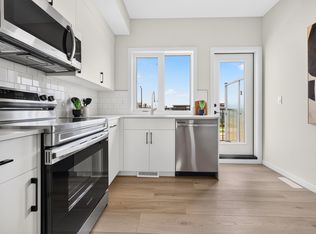
House with Developed WALKOUT Basement backing onto the POND ! Around 2200 SF, Total of 4 bedroom, 3.5 Baths , Bonus room. CAVANAGH community boasts an impressive trail network that connects your home to parks and green spaces. This beautiful and spacious 9 FT main, This home comes with great view from family room and amazing location. Main floor with a spacious enclosed den. A GOURMET kitchen with ample of storage, a HUGE pantry, QUARTZ countertops and 2-tone cabinets with LUXURY Laminate & tile flooring on the main. Upstairs you'll find Master bedroom with great Pond view and a spa-like ensuite and large walk-in closet, Bonus room, Huge Laundry room and 2 spacious rooms with sharing bath room. Developed basement has 1 bedroom, Full Bath, Kitchen, Storage and Sitting area. Add-on features like Air Conditioner, High efficiency furnace and triple pane windows ETC. Must check, call it HOME.
For sale
C$679,000
1055 Christie Vis SW, Edmonton, AB T6W 4W8
4beds
2,185sqft
Single Family Residence
Built in 2021
3,511 Square Feet Lot
$-- Zestimate®
C$311/sqft
C$-- HOA
What's special
Bonus roomHuge pantryQuartz countertopsSpa-like ensuiteLarge walk-in closetHuge laundry roomAir conditioner
- 66 days
- 37
- 1
Zillow last checked:
Listing updated:
Listed by:
Randeep Dhaliwal,
Royal Lepage Arteam Realty
Source: RAE,MLS®#: E4499631
Facts & features
Interior
Bedrooms & bathrooms
- Bedrooms: 4
- Bathrooms: 4
- Full bathrooms: 3
- 1/2 bathrooms: 1
Primary bedroom
- Level: Upper
Family room
- Level: Main
Heating
- Forced Air-1, Natural Gas
Cooling
- Air Conditioner
Appliances
- Included: Dishwasher-Built-In, Dryer, Exhaust Fan, Electric Stove, Gas Stove, Washer, Second Refrigerator
Features
- Ceiling 9 ft., Closet Organizers, No Animal Home, No Smoking Home
- Flooring: Carpet, Ceramic Tile, Engineered Wood
- Windows: Window Coverings
- Basement: Full, Finished, Walkout Basement, Walkout Basement
Interior area
- Total structure area: 2,185
- Total interior livable area: 2,185 sqft
Video & virtual tour
Property
Parking
- Total spaces: 2
- Parking features: Double Garage Attached
- Attached garage spaces: 2
Features
- Levels: 2 Storey,3
- Patio & porch: Deck
- Exterior features: Low Maintenance Landscape
- Fencing: Fenced
- Waterfront features: Backs Onto Lake
Lot
- Size: 3,511 Square Feet
- Features: Airport Nearby, Cul-De-Sac, Near Golf Course, Low Maintenance Landscape, Shopping Nearby, Golf Nearby
Construction
Type & style
- Home type: SingleFamily
- Property subtype: Single Family Residence
Materials
- Foundation: Concrete Perimeter
- Roof: Asphalt
Condition
- Year built: 2021
Community & HOA
Community
- Features: Ceiling 9 ft., Closet Organizers, Deck, No Animal Home, No Smoking Home, Walkout Basement
Location
- Region: Edmonton
Financial & listing details
- Price per square foot: C$311/sqft
- Date on market: 7/18/2026
- Ownership: Private
Price history
Price history is unavailable.
Public tax history
Tax history is unavailable.
Climate risks
Neighborhood: Hertiage Valley
Nearby schools
GreatSchools rating
No schools nearby
We couldn't find any schools near this home.
Similar homes
- C$749,9005 bd4 ba2k sqft3464 Checknita Ter SW, Edmonton, AB T6W 4W5For Sale
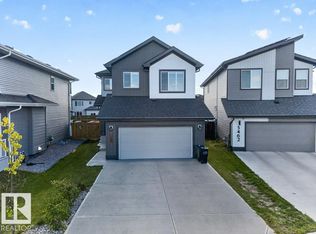 MLS ID #E4509238, Ketan Asodariya, Exp Realty. RAE
 - C$679,9004 bd4 ba2.5k sqft1232 Cunningham Dr SW, Edmonton, AB T6W 0R6For Sale
 MLS ID #E4507428, Lakhwinder Brar, Sterling Real Estate. RAE
 - C$578,9994 bd4 ba1.9k sqft2743 Collins Cres SW, Edmonton, AB T6W 3X4For Sale
 MLS ID #E4509575, Deep Nirwan, LPT Realty. RAE
 - C$624,9004 bd3 ba2.2k sqft3404 Checknita Ter SW, Edmonton, AB T6W 4H6For Sale
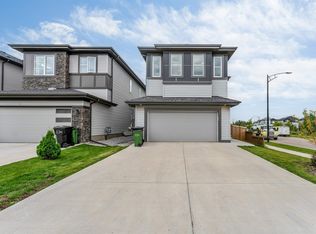 MLS ID #E4505087, . Shahebaz Singh, RE/MAX Excellence. RAE
