Skip main navigation
Off market
  • Price Unknown

    11831 30th Ave SW #101, Edmonton, AB T6W 3M8

    3beds
    1,471sqft
    Apartment
    Built in 2026
    -- sqft lot
    $-- Zestimate®
    C$--/sqft
    C$2,138 Estimated rent

    Home value

    Not available

    Estimated sales range

    Not available

    Not available

    Loading
    Loading...

    Owner options

    List your home for rent

    C$2,138/mo

    Rent Zestimate®

    Find your next renter with Zillow Rental Manager. Plus, with online applications, you can quickly screen prospective tenants – for free.

    Learn more

    C$2,138/mo

    Rent Zestimate®

    Refinance and save

    Refinancing to a lower rate could help reduce your monthly payments and save thousands over the life of the loan.

    See today's rates

    Explore your selling options

    Work with a Zillow partner agent

    Leverage their expertise and Zillow's premium Showcase listings to get your home seen by more buyers.

    Get started

    List with your own agent

    Get your home in front of millions of buyers by listing it on Zillow.

    Learn how to do it

    Sell it yourself

    Take full control of how buyers see your home on Zillow by listing For Sale by Owner (FSBO).

    List your home

    What's special

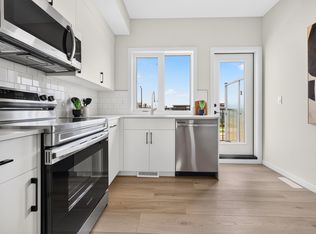

    Live Better at Heritage ValleyDiscover a modern rental community designed around how you actually livecomfortable, connected, and effortlessly convenient.Your HomeStep into thoughtfully designed 1, 2, and 3-bedroom suites that combine style with everyday functionality.Bright, modern floor plans with a clean, contemporary feelDesigner kitchens with sleek quartz countertopsFull-size stainless steel Samsung appliancesIn-suite front-load washer & dryerDurable vinyl plank flooringstylish and easy to maintainBlackout blinds for added comfort and privacyFibre-ready connectivity with exclusive discounted internet ratesPrivate balconies for your own outdoor retreat*Optional air conditioning to keep you cool all summer*Your CommunityEverything you need, right where you need it.Professionally managed for worry-free livingOn-site children's play areaperfect for familiesSecure bike storagePet-friendly environment so your four-legged companions feel at home*Parking included with every suiteElevated LivingSmall details that make a big difference.Sound-reducing construction for quieter living9' ceilings in main living areas for a more open feel*Expansive windows for abundant natural lightFully landscaped property with maintenance-free livingSelect suites include insulated garage options*Smart & EfficientBuilt for comfortwith savings in mind.Triple-pane windows to help lower utility costsHigh-efficiency heating and hot water systemsProgrammable thermostats for personalized comfortEnhanced insulation for year-round efficiencyWater-saving fixturesEnergy-efficient LED lighting Your NeighbourhoodLive in one of Edmonton's most connected and vibrant communities.Steps from Heritage Valley Town Centreshopping, dining, and daily essentials at your doorstepWalk to two major high schools in just 11 minutesQuick access to K9 schools within minutesStroll to Heritage Valley District Park with sports fields, trails, and playgroundsEasy access to Anthony Henday, Calgary Trail, and Gateway Boulevardmaking any commute simpleJust 12 minutes to Edmonton International AirportOnly 15 minutes to Windermere shopping and entertainmentClose to transit, including Heritage Valley Transit CentreSurrounded by nature, including Blackmud Creek Ravine and nearby trails

    This property is not currently displayed as for sale or rent on Zillow. This may be different from what's on other websites or public sources.
    Zillow last checked:

    Listing updated:

    Source: Zillow Rentals

    Facts & features

    Interior

    Bedrooms & bathrooms
    • Bedrooms: 3
    • Bathrooms: 3
    • Full bathrooms: 2
    • 1/2 bathrooms: 1
    Heating
    • Central
    Cooling
    • Air Conditioner, Central Air
    Appliances
    • Included: Dishwasher, Dryer, Microwave Oven, Range Oven, Refrigerator, Washer
    • Laundry: In Unit
    Features
    • Windows: Window Coverings
    Interior area
    • Total interior livable area: 1,471 sqft

    Property

    Parking
    • Total spaces: 1
    • Details: Contact manager
    Features
    • Stories: 1
    • Patio & porch: Patio
    • Exterior features: Balcony, Playground

    Construction

    Type & style
    • Home type: Apartment
    • Property subtype: Apartment
    Condition
    • Year built: 2026

    Community & HOA

    Community
    • Features: Playground
    • Deposit fee: C$2,223
    HOA
    • Amenities included: Management, Playground
    Location
    • Region: Edmonton

    Financial & listing details

    • Date on market: 7/6/2026
    • Lease term: Contact For Details

    Price history

    DateEventPrice
    9/9/2026Listing removedC$2,223C$2/sqft
    Source: Zillow Rentals Report a problem
    8/28/2026Price changeC$2,223+0.6%C$2/sqft
    Source: Zillow Rentals Report a problem
    8/18/2026Price changeC$2,209+1%C$2/sqft
    Source: Zillow Rentals Report a problem
    8/15/2026Price changeC$2,188+1%C$1/sqft
    Source: Zillow Rentals Report a problem
    8/4/2026Price changeC$2,166+15.2%C$1/sqft
    Source: Zillow Rentals Report a problem
    7/11/2026Price changeC$1,881-12.5%C$1/sqft
    Source: Zillow Rentals Report a problem
    7/7/2026Listed for rentC$2,150C$1/sqft
    Source: Zillow Rentals Report a problem

    Public tax history

    Tax history is unavailable.

    Neighborhood: Hertiage Valley

    Nearby schools

    GreatSchools rating

    No schools nearby

    We couldn't find any schools near this home.