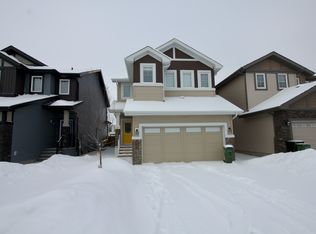
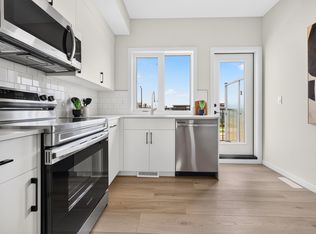
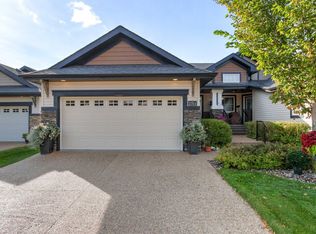
Welcome to Cavanagh! This beautifully maintained 1,647 sq. ft. half-duplex offers style, comfort, and functionality. The bright, open-concept main floor features a spacious living room with laminate flooring and large windows. The well-designed kitchen offers quartz countertops, white cabinetry, and plenty of workspace, with an adjacent dining area perfect for family meals or entertaining. Upstairs, the spacious primary bedroom features a 4-piece ensuite and walk-in closet. Two additional bedrooms, a 4-piece bath, upper-level laundry, and flex space complete the floor. The home offers 3 bathrooms, a double attached garage, A/C, side entry, and a finished basement bathroom. Enjoy the private backyard with gazebo, two-tiered deck, storage shed, and back-alley access. Immaculately kept and move-in ready—this Cavanagh home is a must-see!
For sale
C$504,900
153 Cavanagh Cmn SW, Edmonton, AB T6W 5A8
3beds
1,646sqft
Duplex, Half Duplex
Built in 2023
-- sqft lot
$-- Zestimate®
C$307/sqft
C$-- HOA
What's special
Bright open-concept main floorLaminate flooringLarge windowsWell-designed kitchenQuartz countertopsWhite cabinetryPlenty of workspace
- 10 hours
- 4
- 0
Zillow last checked:
Listing updated:
Listed by:
Graham Salmon,
MaxWell Progressive
Source: RAE,MLS®#: E4510767
Facts & features
Interior
Bedrooms & bathrooms
- Bedrooms: 3
- Bathrooms: 4
- Full bathrooms: 3
- 1/2 bathrooms: 1
Primary bedroom
- Level: Upper
Heating
- Forced Air-1, Natural Gas, HRV System
Cooling
- Air Conditioner, Air Conditioning-Central
Appliances
- Included: Dishwasher-Built-In, Dryer, Microwave Hood Fan, Refrigerator, Electric Stove, Washer
Features
- Ceiling 9 ft., Closet Organizers, No Smoking Home
- Flooring: Carpet, Laminate Flooring, Vinyl Plank
- Windows: Window Coverings, Vinyl Windows
- Basement: Full, Partially Finished
Interior area
- Total structure area: 1,646
- Total interior livable area: 1,646 sqft
Property
Parking
- Total spaces: 2
- Parking features: Double Garage Attached, Garage Control, Garage Opener
- Attached garage spaces: 2
Features
- Levels: 2 Storey,2
- Exterior features: Playground Nearby, Exterior Walls- 2"x6"
- Fencing: Fenced
Lot
- Features: Airport Nearby, Flat Site, Playground Nearby, Schools, Shopping Nearby
Details
- Additional structures: Gazebo, Storage Shed
Construction
Type & style
- Home type: MultiFamily
- Property subtype: Duplex, Half Duplex
- Attached to another structure: Yes
Materials
- Foundation: Concrete Perimeter
- Roof: Asphalt
Condition
- Year built: 2023
Community & HOA
Community
- Features: Ceiling 9 ft., Closet Organizers, Exterior Walls- 2"x6", Gazebo, No Smoking Home, HRV System
- Security: Carbon Monoxide Detectors, Smoke Detector(s), Detectors Smoke
Location
- Region: Edmonton
Financial & listing details
- Price per square foot: C$307/sqft
- Date on market: 9/28/2026
- Ownership: Private
Price history
Price history is unavailable.
Public tax history
Tax history is unavailable.
Climate risks
Neighborhood: Hertiage Valley
Nearby schools
GreatSchools rating
No schools nearby
We couldn't find any schools near this home.

Similar homes
- C$435,0003 bd3 ba1.5k sqft2008 Cavanagh Dr SW, Edmonton, AB T6W 3M6For Sale
 MLS ID #E4510525, Wendy M Lam, RE/MAX Elite. RAE
 - C$400,0003 bd3 ba1.4k sqft2296 Casey Cres SW, Edmonton, AB T6W 3M8For Sale
 MLS ID #E4510469, Paul Singh, MaxWell Polaris. RAE
 - C$650,0003 bd3 ba1.3k sqft2311 Ashcraft Cpe SW, Edmonton, AB T6W 2J1For Sale
 MLS ID #E4510677, Bill R Bowers, MaxWell Progressive. RAE
 - C$464,9003 bd3 ba1.5k sqft2251 Casey Cres SW, Edmonton, AB T6W 3M8For Sale
 MLS ID #E4508856, Cody Charlene, LMC Real Estate Inc. RAE
