Skip main navigation
For sale
C$554,999

3101 Arthurs Cres SW, Edmonton, AB T6W 2H7

3beds
1,757sqft
Single Family Residence
Built in 2012
3,405 Square Feet Lot
$-- Zestimate®
C$316/sqft
C$-- HOA

What's special

Double attached garageFunctional open-concept layoutModern kitchenDark cabinetryStainless steel appliancesSpacious dining areaBonus room
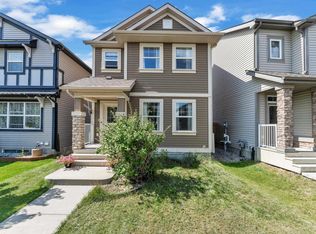
STUNNING Detached Single Family Home with DOUBLE ATTACHED GARAGE nestled in the sought-after community of ALLARD!! This beautifully maintained 2-storey home offers a functional open-concept layout perfect for growing families. The main floor welcomes you with a bright living area flowing seamlessly into the modern kitchen featuring dark cabinetry, stainless steel appliances, large island with eat-up bar, and spacious dining area. Upstairs offers 3 generously sized bedrooms, BONUS ROOM, convenient upper-floor laundry, and 2.5 bathrooms including the spacious primary bedroom complete with walk-in closet and private ensuite. The partially unfinished basement is ready for your future development ideas. Situated on a beautifully landscaped lot with a fully finished backyard, this south-side gem is conveniently located close to parks, playgrounds, schools, shopping, and all major amenities. A perfect place to call home!
41 days
|
5
|
0
|

Zillow last checked:

Listing updated:

Listed by:

Jaspreet Sehgal,

RE/MAX Excellence

Source: RAE,MLS®#: E4490966MLS Logo

    Facts & features

    Interior

    Bedrooms & bathrooms
    • Bedrooms: 3
    • Bathrooms: 3
    • Full bathrooms: 2
    • 1/2 bathrooms: 1
    Primary bedroom
    • Level: Upper
    Heating
    • Forced Air-1, Natural Gas
    Appliances
    • Included: ENERGY STAR Qualified Dishwasher, Dryer, Refrigerator, Electric Stove, Washer
    Features
    • No Animal Home, No Smoking Home
    • Flooring: Carpet, Linoleum
    • Windows: Window Coverings
    • Basement: Full, Partially Finished
    Interior area
    • Total structure area: 1,757
    • Total interior livable area: 1,757 sqft
    Video & virtual tour

    Property

    Parking
    • Total spaces: 2
    • Parking features: Double Garage Attached
    • Attached garage spaces: 2
    Features
    • Levels: 2 Storey,2
    • Patio & porch: Deck
    • Exterior features: Landscaped, Playground Nearby
    • Fencing: Fenced
    Lot
    • Size: 3,405 Square Feet
    • Features: Airport Nearby, Landscaped, Playground Nearby, Near Public Transit, Schools, Shopping Nearby, See Remarks, Public Transportation

    Construction

    Type & style
    • Home type: SingleFamily
    • Property subtype: Single Family Residence
    Materials
    • Foundation: Concrete Perimeter
    • Roof: Asphalt
    Condition
    • Year built: 2012

    Community & HOA

    Community
    • Features: Deck, No Animal Home, No Smoking Home, See Remarks
    • Security: Smoke Detector(s), Detectors Smoke
    Location
    • Region: Edmonton

    Financial & listing details

    • Price per square foot: C$316/sqft
    • Date on market: 5/30/2026
    • Ownership: Private
    Jaspreet Sehgal

    Jaspreet Sehgal

    By pressing Contact Agent, you agree that the real estate professional identified above may call/text you about your search, which may involve use of automated means and pre-recorded/artificial voices. You don't need to consent as a condition of buying any property, goods, or services. Message/data rates may apply. You also agree to our Terms of Use. Zillow does not endorse any real estate professionals. We may share information about your recent and future site activity with your agent to help them understand what you're looking for in a home.

      Price history

      Price history is unavailable.

      Public tax history

      Tax history is unavailable.

      Climate risks

      Neighborhood: Hertiage Valley

      Getting around

      27 / 100
      Car-Dependent
      55 / 100
      Bikeable

      Nearby schools

      GreatSchools rating

      No schools nearby

      We couldn't find any schools near this home.

      Similar homes