Built in 2014 by Jayman BUILT a builder recognized 28 times as Builder of the Year in Alberta, including 10 Edmonton single family wins this beautifully maintained Allard home offers 2,006 sq. ft. above grade, measured under RMS. The welcoming entrance has a show-home feel, with ceramic tile leading to the powder room, attached garage and unfinished basement. Step up into the heart of the home, where rich dark maple hardwood connects the open-concept kitchen, dining and living areas. Gather around the gas fireplace, entertain from the kitchen or step outside to enjoy the deck and fenced, irregular corner lot. Upstairs, a generous bonus room creates the perfect place for movie nights, while the built-in workspace and second-floor laundry make everyday life easier. The primary retreat features a walk-in closet and five-piece ensuite, complemented by two additional bedrooms and a four-piece bathroom. With an attached double garage and an unfinished basement ready for your future vision, this is more than a house—it is a place to settle in, grow and begin your next chapter. Welcome home.
For sale
C$599,900
3204 SE Abbott Cres SW, Edmonton, AB T6W 2V3
3beds
2,006sqft
Single Family Residence
Built in 2014
4,791 Square Feet Lot
$-- Zestimate®
C$299/sqft
C$142/mo HOA
What's special
Gas fireplaceFenced irregular corner lotGenerous bonus roomBuilt-in workspaceSecond-floor laundryTwo additional bedroomsFour-piece bathroom
- 65 days
- 5
- 0
Zillow last checked:
Listing updated:
Listed by:
Wade Shutter, Associate,
Real Broker
Source: courtesy of Pillar9 System,MLS®#: A2332429 Originating MLS®#: Central Alberta
Originating MLS®#: Central AlbertaFacts & features
Interior
Bedrooms & bathrooms
- Bedrooms: 3
- Bathrooms: 3
- Full bathrooms: 2
- 1/2 bathrooms: 1
Other
- Level: Second
- Dimensions: 14`5" x 12`1"
Bedroom
- Level: Second
- Dimensions: 10`4" x 12`1"
Bedroom
- Level: Second
- Dimensions: 15`1" x 9`8"
Other
- Level: Second
- Dimensions: 6`6" x 8`4"
Other
- Level: Main
- Dimensions: 5`3" x 5`6"
Other
- Level: Second
- Dimensions: 10`9" x 10`0"
Bonus room
- Level: Second
- Dimensions: 19`1" x 12`8"
Dining room
- Level: Main
- Dimensions: 10`1" x 12`0"
Kitchen
- Level: Main
- Dimensions: 10`1" x 12`6"
Laundry
- Level: Second
- Dimensions: 6`2" x 5`2"
Living room
- Level: Main
- Dimensions: 13`10" x 19`10"
Heating
- Forced Air, Natural Gas
Cooling
- None
Appliances
- Included: Built-In Gas Range, Built-In Oven, Convection Oven, Dishwasher, Dryer, Garage Control(s), Gas Range, Microwave, Washer
- Laundry: Laundry Room, Upper Level
Features
- Bathroom Rough-in, Closet Organizers, Double Vanity, Kitchen Island, Open Floorplan, Quartz Counters, Soaking Tub, Sump Pump(s), Walk-In Closet(s)
- Flooring: Carpet, Ceramic Tile, Hardwood
- Windows: Vinyl Windows, Window Coverings
- Basement: Full
- Number of fireplaces: 1
- Fireplace features: Gas, Gas Starter, Insert, Living Room, Mantle, Tile
Interior area
- Total interior livable area: 2,006 sqft
- Finished area above ground: 2,006
- Finished area below ground: 826
Video & virtual tour
Property
Parking
- Total spaces: 4
- Parking features: Additional Parking, Double Garage Attached
- Attached garage spaces: 2
Features
- Levels: Two,2 Storey
- Stories: 1
- Patio & porch: Deck, Front Porch
- Exterior features: Private Yard
- Fencing: Fenced
- Frontage length: 13.74M 45`1"
Lot
- Size: 4,791 Square Feet
- Features: Corner Lot, Irregular Lot, Landscaped, Lawn, Level
Details
- Parcel number: 56396090
- Zoning: 55
Construction
Type & style
- Home type: SingleFamily
- Property subtype: Single Family Residence
Materials
- Brick, Concrete, Silent Floor Joists, Vinyl Siding, Wood Frame
- Foundation: Concrete Perimeter
- Roof: Asphalt Shingle
Condition
- New construction: No
- Year built: 2014
Details
- Builder name: Jayman
Community & HOA
Community
- Features: Park, Playground, Sidewalks, Street Lights
- Subdivision: Allard
HOA
- Has HOA: No
- Amenities included: Other, Playground
- HOA fee: C$142 monthly
Location
- Region: Edmonton
Financial & listing details
- Price per square foot: C$299/sqft
- Date on market: 7/26/2026
- Inclusions: N/A
Price history
Price history is unavailable.
Public tax history
Tax history is unavailable.
Climate risks
Neighborhood: Hertiage Valley
Nearby schools
GreatSchools rating
No schools nearby
We couldn't find any schools near this home.
- C$406,8003 bd3 ba1.3k sqft3605 Atkinson Loop SW, Edmonton, AB T6W0X3For Sale

- C$519,8003 bd3 ba1.7k sqft3101 Arthurs Cres SW, Edmonton, AB T6W2H7For Sale

- C$608,0003 bd3 ba2.1k sqft3244 Abbott Cres SW, Edmonton, AB T6W2M4For Sale
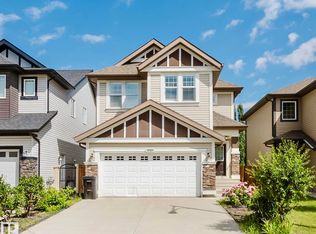
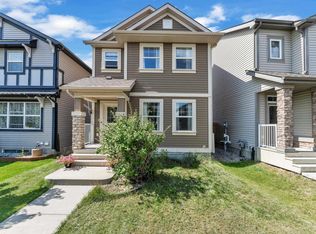
- C$439,9003 bd3 ba1.3k sqft3036 Arthurs Cres SW, Edmonton, AB T6W2H8For Sale
Similar homes
- C$569,8003 bd3 ba2.1k sqft3843 Agar Grn SW, Edmonton, AB T6W 0W9For Sale
 MLS ID #E4502587, Fan Yang, Mozaic Realty Group. RAE
 - C$625,0003 bd3 ba2.3k sqft11408 15th Ave SW, Edmonton, AB T6W 0Z8For Sale
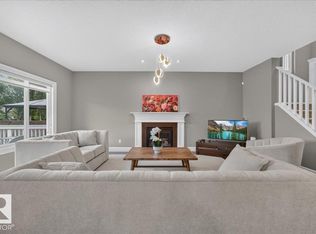 MLS ID #E4508012, David Nam, RE/MAX Excellence. RAE
 - C$599,9993 bd3 ba2k sqft7608 Creighton Pl SW, Edmonton, AB T6W 3Z6For Sale
 MLS ID #E4501000, Dan J Kiryluk, Royal LePage Noralta Real Estate. RAE
 - C$569,9994 bd4 ba1.8k sqft1007 Macewan Close SW, Edmonton, AB T6W 1K2For Sale
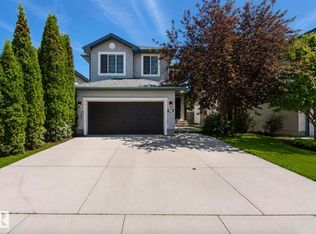 MLS ID #E4500985, Stefan Radovanovic, MaxWell Polaris. RAE
