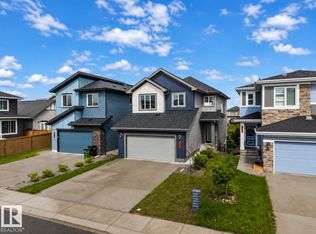
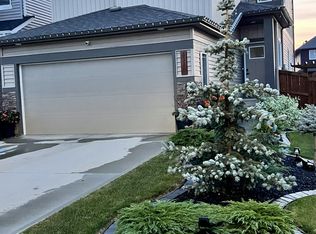
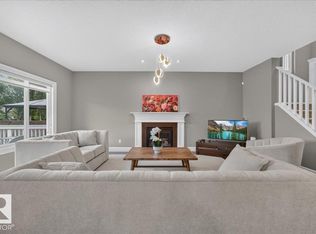
Welcome to this beautifully upgraded, built green, two storey home offering the perfect blend of style and comfort in the neighbourhood of Cavanagh. Featuring 4 spacious bedrooms and numerous quality upgrades as well as being close to trails that lead to a lake and playground, this home is ideal for growing families. A few highlights are granite countertops, enlarged island, NEW hot water tank, stainless steel appliances, large windows that allow lots of natural light, gas fireplace and gorgeous cabinetry. There is also a beautiful flex space/ den to add your personal touch. The landscaping offers a deck off the kitchen perfect for entertaining family and friends. A double attached garage provides plenty of room for vehicles and storage. This home is where modern living meets everyday convenience- don't miss this opportunity to make it yours!
For sale
C$709,900
2709 Collins Cres SW, Edmonton, AB T6W 3X4
4beds
2,315sqft
Single Family Residence
Built in 2018
-- sqft lot
$-- Zestimate®
C$307/sqft
C$-- HOA
What's special
Beautifully upgradedGranite countertopsEnlarged islandStainless steel appliancesGas fireplaceGorgeous cabinetry
- 53 days
- 14
- 0
Zillow last checked:
Listing updated:
Listed by:
Katie VanGinhoven,
Royal LePage Noralta Real Estate
Source: RAE,MLS®#: E4500707
Facts & features
Interior
Bedrooms & bathrooms
- Bedrooms: 4
- Bathrooms: 3
- Full bathrooms: 2
- 1/2 bathrooms: 1
Primary bedroom
- Level: Upper
Family room
- Level: Main
- Area: 135.2
- Dimensions: 13 x 10.4
Heating
- Forced Air-1, Natural Gas
Appliances
- Included: Dishwasher-Built-In, Dryer, Exhaust Fan, Oven-Built-In, Microwave, Refrigerator, Gas Cooktop, ENERGY STAR Qualified Washer
Features
- Ceiling 9 ft., No Animal Home, No Smoking Home
- Flooring: Carpet, Ceramic Tile, Laminate Flooring
- Windows: Window Coverings
- Basement: Full, Unfinished
- Fireplace features: Gas
Interior area
- Total structure area: 2,315
- Total interior livable area: 2,315 sqft
Property
Parking
- Total spaces: 2
- Parking features: Double Garage Attached, Insulated, Garage Opener
- Attached garage spaces: 2
Features
- Levels: 2 Storey,2
- Patio & porch: Deck
- Exterior features: Landscaped, Playground Nearby
- Fencing: Fenced
- Waterfront features: Creek
Lot
- Features: Airport Nearby, Landscaped, Playground Nearby
- Residential vegetation: Fruit Trees/Shrubs
Details
- Additional structures: Storage Shed
Construction
Type & style
- Home type: SingleFamily
- Property subtype: Single Family Residence
Materials
- Foundation: Concrete Perimeter
- Roof: Asphalt
Condition
- Year built: 2018
Community & HOA
Community
- Features: Ceiling 9 ft., Deck, No Animal Home, No Smoking Home
- Security: Security System, Carbon Monoxide Detectors, Smoke Detector(s), Detectors Smoke
Location
- Region: Edmonton
Financial & listing details
- Price per square foot: C$307/sqft
- Date on market: 7/25/2026
- Ownership: Private
Price history
Price history is unavailable.
Public tax history
Tax history is unavailable.
Climate risks
Neighborhood: Hertiage Valley
Nearby schools
GreatSchools rating
No schools nearby
We couldn't find any schools near this home.

Similar homes
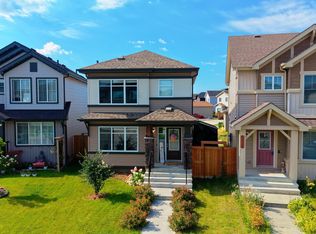
- C$625,0003 bd3 ba2.3k sqft11408 15th Ave SW, Edmonton, AB T6W 0Z8For Sale
 MLS ID #E4508012, David Nam, RE/MAX Excellence. RAE
 - C$639,9004 bd4 ba2.1k sqft1512 Cunningham Cpe SW, Edmonton, AB T6W 0Y3For Sale
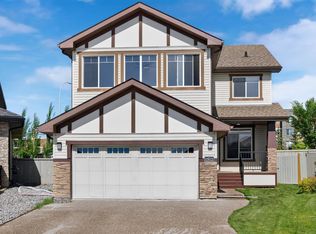 MLS ID #E4497476, Zamir Hussain, Century 21 All Stars Realty Ltd. RAE
 - C$720,0005 bd4 ba1.6k sqft3606 McLay Ct NW, Edmonton, AB T6R 3V2For Sale
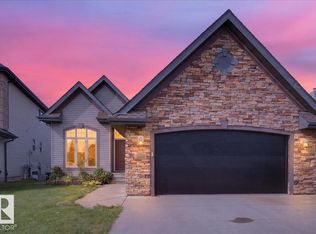 MLS ID #E4508027, David Nam, RE/MAX Excellence. RAE
 - C$675,0004 bd4 ba2.2k sqft117 Paisley Gate SW, Edmonton, AB T6W 4E3For Sale
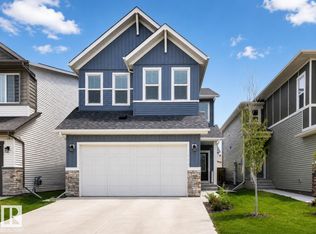 MLS ID #E4507202, Thomas Kube, Black Sheep Realty. RAE
