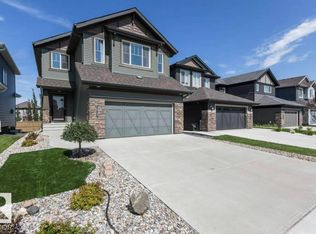
Fully finished walkout basement house in prime southside location! This marvelous home in Walker boasts nearly 3500 sqft of living space to enjoy with your family and scenic pond views on all levels. Enjoy tasteful features like hardwood floors, granite countertops, iron railing, and stainless steel appliances on the main level. Upstairs, the primary suite impresses with a large walk-in closet and spa-like 5pc ensuite. This level is complete with 2 more bedrooms, laundry, and a huge bonus room. The basement is ready to host with a large rec room, an additional bedroom, and 4pc washroom. Enjoy plenty of shopping, dining, and grocery options at Harvest Pointe Market nearby. Close to Anthony Henday & Highway 2 for all your other travel needs. This home is meticulously maintained and move-in ready!
For sale
C$745,000
5315 20th Ave SW, Edmonton, AB T6X 1V4
4beds
2,480sqft
Single Family Residence
Built in 2014
4,513 Square Feet Lot
$-- Zestimate®
C$300/sqft
C$-- HOA
What's special
Fully finished walkout basementHardwood floorsGranite countertopsIron railingStainless steel appliancesLarge walk-in closetHuge bonus room
- 112 days
- 9
- 0
Zillow last checked:
Listing updated:
Listed by:
Amir Shakir,
Sable Realty
Source: RAE,MLS®#: E4494719
Facts & features
Interior
Bedrooms & bathrooms
- Bedrooms: 4
- Bathrooms: 4
- Full bathrooms: 3
- 1/2 bathrooms: 1
Primary bedroom
- Level: Upper
Heating
- Forced Air-1, Natural Gas
Cooling
- Air Conditioning-Central
Appliances
- Included: ENERGY STAR Qualified Dishwasher, Dryer, Exhaust Fan, Microwave, Refrigerator, Gas Stove, Washer, Water Softener, Electric Water Heater
Features
- No Animal Home
- Flooring: Carpet, Ceramic Tile, Hardwood
- Windows: Vinyl Windows
- Basement: Full, Finished, Walkout Basement, Walkout Basement
Interior area
- Total structure area: 2,480
- Total interior livable area: 2,480 sqft
Video & virtual tour
Property
Parking
- Total spaces: 2
- Parking features: Double Garage Attached
- Attached garage spaces: 2
Features
- Levels: 2 Storey,3
- Exterior features: Landscaped
- Fencing: Fenced
Lot
- Size: 4,513 Square Feet
- Features: Landscaped, Near Public Transit, Schools, Shopping Nearby, See Remarks, Public Transportation
Construction
Type & style
- Home type: SingleFamily
- Property subtype: Single Family Residence
Materials
- Foundation: Concrete Perimeter
- Roof: Asphalt
Condition
- Year built: 2014
Community & HOA
Community
- Features: Hot Water Electric, No Animal Home, Walkout Basement
Location
- Region: Edmonton
Financial & listing details
- Price per square foot: C$300/sqft
- Date on market: 6/19/2026
- Ownership: Private
Price history
Price history is unavailable.
Public tax history
Tax history is unavailable.
Climate risks
Neighborhood: Southeast Edmonton
Nearby schools
GreatSchools rating
No schools nearby
We couldn't find any schools near this home.
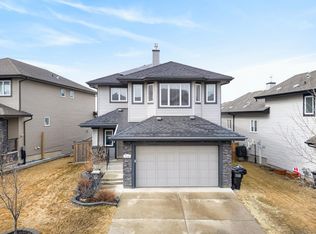
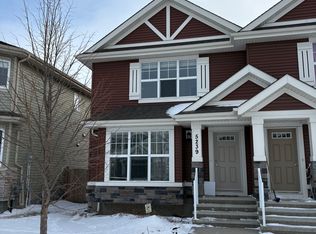

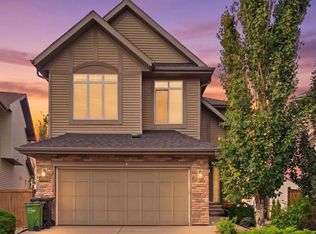
Similar homes
- C$670,0007 bd5 ba2.4k sqft5137 1b Ave SW, Edmonton, AB T6X 0Z7For Sale
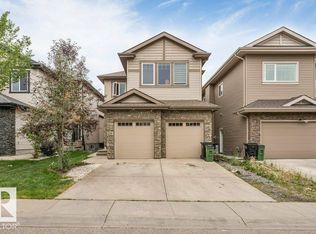 MLS ID #E4507461, Yad Dhillon, LPT Realty. RAE
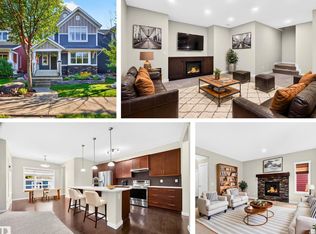
 - C$624,9003 bd3 ba2.1k sqft5912 19th Ave SW, Edmonton, AB T6X 2A2For Sale
 MLS ID #E4493409, Haley Streu, MaxWell Polaris. RAE
 - C$565,0003 bd4 ba2.1k sqft1416 56th St SW, Edmonton, AB T6X 1R5For Sale
 MLS ID #E4500124, Ryan M McDonald, Century 21 Masters. RAE
 - C$645,0004 bd4 ba1.8k sqft8019 Summerside Grande Blvd SW, Edmonton, AB T6X 0J2For Sale
 MLS ID #E4505892, Rhonda C Navratil, REMAX River City. RAE
