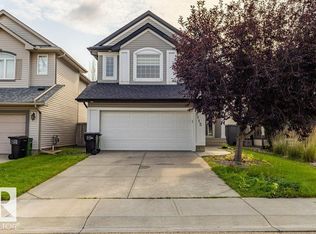
Welcome to Walker! This bright & well-maintained CORNER LOT 2-storey home offers over 2,718 sqft of living space featuring 3 bedrooms & 2.5 bathrooms, the main floor boasts 9-foot ceilings & a sunny south-facing backyard that backs onto a walking trail. You’ll find a spacious living area, dining space & a modern kitchen, granite countertops & corner pantry. TA laundry area & a half bath. A wide staircase w/ elegant metal spindles leads you upstairs to a the bonus room! The primary bedroom features a walk-in closet & a 5-piece ensuite w/ soaker tub, dual vanity & shower! 2 add. bedrooms share a common 4-piece bath. The fully developed basement incl. a SEPARATE ENTRANCE thru the garage for added privacy. Featuring 1 bedrm, full bathrm, 2nd kitchen, storage space & its own laundry area. NEW PAINT throughout the home! Enjoy outdoor living w/ a large, maintenance-free deck in the backyard.BACKING ONTO A WALKING TRAIL. Close to schools, shopping, public transit ! Seller offers $5,000 BASEMENT UPDATE CREDIT.
For sale
C$564,800
6103 18th Ave SW, Edmonton, AB T6X 0W3
4beds
2,048sqft
Single Family Residence
Built in 2011
-- sqft lot
$-- Zestimate®
C$276/sqft
C$-- HOA
What's special
Corner lotSunny south-facing backyardDining spaceModern kitchenGranite countertopsCorner pantryBonus room
- 105 days
- 10
- 0
Zillow last checked:
Listing updated:
Listed by:
Mani Bagga,
Royal Lepage Magna,
Ramanpreet Sidhu,
Royal Lepage Magna
Source: RAE,MLS®#: E4496557
Facts & features
Interior
Bedrooms & bathrooms
- Bedrooms: 4
- Bathrooms: 4
- Full bathrooms: 3
- 1/2 bathrooms: 1
Primary bedroom
- Level: Upper
Heating
- Forced Air-1, Natural Gas
Appliances
- Included: Dishwasher-Built-In, Exhaust Fan, Electric Stove, Gas Stove, Second Dryer, Second Refrigerator, Second Washer
Features
- Ceiling 9 ft., Closet Organizers, Vaulted Ceiling(s)
- Flooring: Carpet, Ceramic Tile, Hardwood
- Basement: Full, Finished
- Fireplace features: Gas
Interior area
- Total structure area: 2,048
- Total interior livable area: 2,048 sqft
Video & virtual tour
Property
Parking
- Total spaces: 4
- Parking features: Double Garage Attached, Garage Control, Garage Opener
- Attached garage spaces: 2
Features
- Levels: 2 Storey,3
- Patio & porch: Deck
- Exterior features: Landscaped, Playground Nearby
- Fencing: Fenced
Lot
- Features: Airport Nearby, Corner Lot, Near Golf Course, Landscaped, Playground Nearby, Near Public Transit, Schools, Shopping Nearby, Golf Nearby, Public Transportation
Construction
Type & style
- Home type: SingleFamily
- Property subtype: Single Family Residence
Materials
- Foundation: Concrete Perimeter
- Roof: Asphalt
Condition
- Year built: 2011
Community & HOA
Community
- Features: Ceiling 9 ft., Closet Organizers, Deck, Vaulted Ceiling
Location
- Region: Edmonton
Financial & listing details
- Price per square foot: C$276/sqft
- Date on market: 7/1/2026
- Ownership: Private
Price history
Price history is unavailable.
Public tax history
Tax history is unavailable.
Climate risks
Neighborhood: Southeast Edmonton
Nearby schools
GreatSchools rating
No schools nearby
We couldn't find any schools near this home.
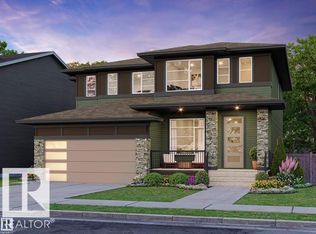
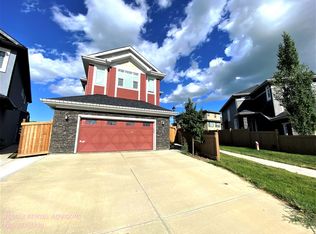
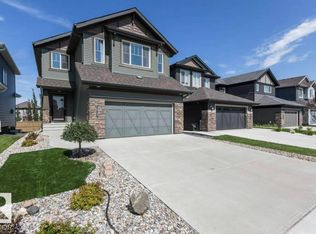

Similar homes
- C$534,8005 bd3 ba1.4k sqft5129 1b Ave SW, Edmonton, AB T6X 0Z7For Sale
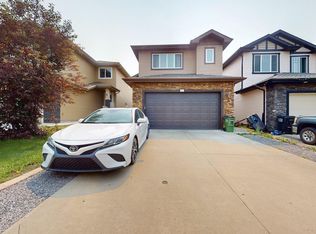 MLS ID #E4512975, Rajbir Wander, Royal Lepage Arteam Realty. RAE
 - C$625,0006 bd4 ba2.1k sqft6947 19a Ave SW, Edmonton, AB T6X 0L7For Sale
 MLS ID #E4509526, Jay Gosai, MaxWell Polaris. RAE
 - C$558,0005 bd4 ba1.9k sqft1476 McMillian Way SW, Edmonton, AB T6W 1V4For Sale
 MLS ID #E4512282, Dwayne J Horvath, RE/MAX Excellence. RAE
 - C$559,9004 bd4 ba2k sqft1115 117a St SW, Edmonton, AB T6W 0B9For Sale
 MLS ID #E4503300, Boyeon Park, Sterling Real Estate. RAE
