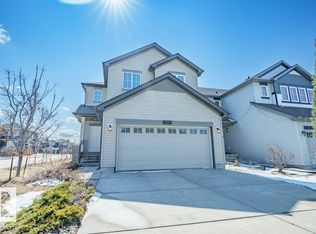
Immaculately maintained Landmark-built home on a full-sized lot, backing onto a walking path in Aurora. Located in Walker, this community stands out w/ enhanced features through a small HOA, including community events, enhanced landscaping, lighted pond fountains & more. Inside, you’ll be impressed by the high ceilings, neutral tones, & rich hardwood flooring. The living room features a stone gas fireplace & flows seamlessly into the kitchen w/ extended cabinetry, stainless steel appliances, granite countertops, & a walkthrough pantry. Upstairs offers a bonus room w/ vaulted ceilings & 3 spacious bedrooms. The primary retreat includes a walk-in closet & a 5-piece ensuite. The partially finished basement has a rec room w/ an ideal layout for a future bedroom & bathroom. Step outside to your private oasis featuring a new deck w/ pergola, privacy screen, & artificial turf. Additional highlights include spindle railings throughout the home, main floor laundry, granite in the bathrooms, A/C & more!
For sale
C$624,900
5912 19th Ave SW, Edmonton, AB T6X 2A2
3beds
2,119sqft
Single Family Residence
Built in 2015
-- sqft lot
$-- Zestimate®
C$295/sqft
C$-- HOA
What's special
Full-sized lotHigh ceilingsNeutral tonesRich hardwood flooringStone gas fireplaceExtended cabinetryStainless steel appliances
- 116 days
- 3
- 0
Zillow last checked:
Listing updated:
Listed by:
Haley Streu,
MaxWell Polaris,
Dwight Streu,
MaxWell Polaris
Source: RAE,MLS®#: E4493409
Facts & features
Interior
Bedrooms & bathrooms
- Bedrooms: 3
- Bathrooms: 3
- Full bathrooms: 2
- 1/2 bathrooms: 1
Primary bedroom
- Level: Upper
Family room
- Level: Upper
- Area: 286.56
- Dimensions: 14.4 x 19.9
Heating
- Forced Air-1, Natural Gas
Cooling
- Air Conditioner
Appliances
- Included: Dishwasher-Built-In, Dryer, Microwave Hood Fan, Electric Stove, Washer
Features
- Ceiling 9 ft.
- Flooring: Carpet, Ceramic Tile, Hardwood
- Basement: Full, Partially Finished
Interior area
- Total structure area: 2,119
- Total interior livable area: 2,119 sqft
Property
Parking
- Total spaces: 4
- Parking features: Double Garage Attached
- Attached garage spaces: 2
Features
- Levels: 2 Storey,2
- Patio & porch: Deck
- Exterior features: Playground Nearby
Lot
- Features: Playground Nearby, Near Public Transit, Schools, Shopping Nearby, Public Transportation
Construction
Type & style
- Home type: SingleFamily
- Property subtype: Single Family Residence
Materials
- Foundation: Concrete Perimeter
- Roof: Asphalt
Condition
- Year built: 2015
Community & HOA
Community
- Features: Ceiling 9 ft., Deck, See Remarks
HOA
- Services included: Amenities w/HOA
Location
- Region: Edmonton
Financial & listing details
- Price per square foot: C$295/sqft
- Date on market: 6/12/2026
- Ownership: Private
Price history
Price history is unavailable.
Public tax history
Tax history is unavailable.
Climate risks
Neighborhood: Southeast Edmonton
Nearby schools
GreatSchools rating
No schools nearby
We couldn't find any schools near this home.


Similar homes
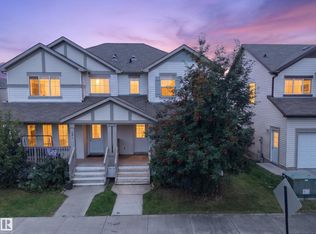
- C$565,0003 bd4 ba2.1k sqft1416 56th St SW, Edmonton, AB T6X 1R5For Sale
 MLS ID #E4500124, Ryan M McDonald, Century 21 Masters. RAE
 - C$615,0003 bd3 ba2.3k sqft3114 Chokecherry Bnd SW, Edmonton, AB T6X 2M2For Sale
 MLS ID #E4480600, Aron T Scraba, Latitude Real Estate Group. RAE
 - C$658,0003 bd3 ba2.3k sqft1327 158th St SW, Edmonton, AB T6W 2S3For Sale
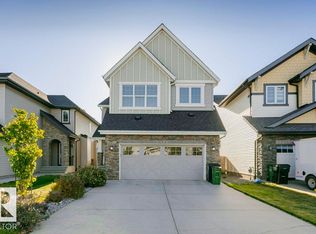 MLS ID #E4511651, Elizabeth Cwik, Century 21 Masters. RAE
 - C$625,0003 bd3 ba2.3k sqft11408 15th Ave SW, Edmonton, AB T6W 0Z8For Sale
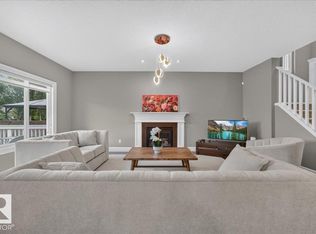 MLS ID #E4508012, David Nam, RE/MAX Excellence. RAE
