Welcome home to this well-maintained 2-storey in the highly sought-after community of The Orchards. Step inside to a bright, modern open-concept main floor where the living room flows effortlessly into the kitchen and dining area, perfect for everyday living and entertaining. A convenient half bath completes the main level. Upstairs, you’ll find three comfortable bedrooms and two full bathrooms. The spacious primary suite features a walk-in closet and its own private ensuite. Enjoy summer evenings on the large rear deck overlooking a generous backyard, an ideal space for hosting, relaxing, or creating your dream outdoor setup. Don’t miss this fantastic opportunity to make this beautiful home yours.
For sale
C$439,900
2619 Chokecherry Ln SW, Edmonton, AB T6X 2K2
3beds
1,673sqft
Single Family Residence
Built in 2017
3,152 Square Feet Lot
$-- Zestimate®
C$263/sqft
C$-- HOA
What's special
Convenient half bathThree comfortable bedroomsSpacious primary suiteWalk-in closetPrivate ensuiteLarge rear deckGenerous backyard
- 47 days
- 14
- 0
Zillow last checked:
Listing updated:
Listed by:
Joshua Dufresne,
Realty Focus,
Jarett C Johnson,
Realty Focus
Source: RAE,MLS®#: E4503746
Facts & features
Interior
Bedrooms & bathrooms
- Bedrooms: 3
- Bathrooms: 3
- Full bathrooms: 2
- 1/2 bathrooms: 1
Primary bedroom
- Level: Upper
Heating
- Forced Air-1, Natural Gas
Appliances
- Included: Dishwasher-Built-In, Dryer, Microwave Hood Fan, Refrigerator, Electric Stove, Washer
Features
- Flooring: Carpet, Ceramic Tile, Laminate Flooring
- Basement: Full, Unfinished
Interior area
- Total structure area: 1,673
- Total interior livable area: 1,673 sqft
Property
Parking
- Parking features: Parking Pad
Features
- Levels: 2 Storey,2
- Patio & porch: Deck
- Fencing: Partial,Partially Fenced
Lot
- Size: 3,152 Square Feet
- Features: Schools, Shopping Nearby
Construction
Type & style
- Home type: SingleFamily
- Property subtype: Single Family Residence
Materials
- Foundation: Concrete Perimeter
- Roof: Asphalt
Condition
- Year built: 2017
Community & HOA
Community
- Features: Deck
HOA
- Services included: Recreation Facility
Location
- Region: Edmonton
Financial & listing details
- Price per square foot: C$263/sqft
- Date on market: 8/14/2026
- Ownership: Private
Price history
Price history is unavailable.
Public tax history
Tax history is unavailable.
Climate risks
Neighborhood: Ellerslie
Nearby schools
GreatSchools rating
No schools nearby
We couldn't find any schools near this home.
- C$--3 bd3 ba1.4k sqft2704 Chokecherry Pl SW #EB88B6569, Edmonton, AB T6X2K2Off Market
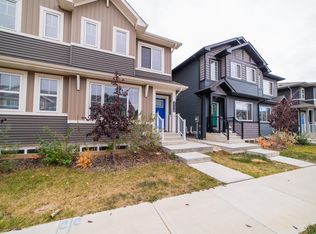
- C$--3 bd3 ba1.4k sqft2704 Chokecherry Pl SW #51F126FEE, Edmonton, AB T6X2K2Off Market
- C$--1 bd1 ba600 sqft2704 Chokecherry Pl SW #D8CC39613, Edmonton, AB T6X2K2Off Market
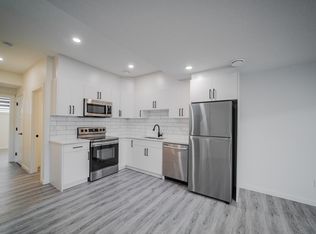
- C$--1 bd1 ba559 sqft2704 Chokecherry Pl SW #C4B2D2962, Edmonton, AB T6X2K2Off Market
Similar homes
- C$459,9003 bd3 ba1.3k sqft2235 76th St SW, Edmonton, AB T6X 0Z3For Sale
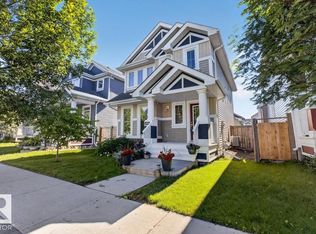 MLS ID #E4510733, Dennis Frandsen, Exp Realty. RAE
 - C$450,0003 bd3 ba1.6k sqft457 Orchards Blvd SW, Edmonton, AB T6X 2C8For Sale
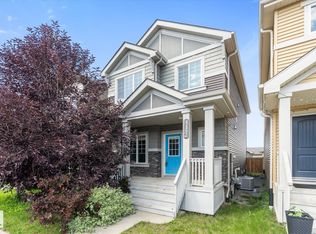 MLS ID #E4501987, Chris L Miller, Stone and Sling Realty Group. RAE
 - C$464,5003 bd2 ba945 sqft7608 15th Ave SW, Edmonton, AB T6X 1M1For Sale
 MLS ID #E4510744, Dennis Frandsen, Exp Realty. RAE
 - C$449,9004 bd4 ba1.4k sqft8503 11th Ave SW, Edmonton, AB T6X 1J4For Sale
 MLS ID #E4508659, Rhonda C Navratil, REMAX River City. RAE
