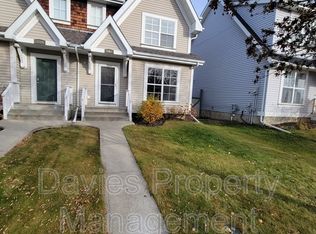
Lake Summerside living WITH NO CONDO FEES! This charming cape cod-style duplex offers timeless curb appeal and incredible lake lifestyle in one of Edmonton's most sought-after neighbourhoods. Featuring 3 bedrooms and 2.5 bathrooms, this home has been freshly painted throughout with brand new trim (2026). The bright open-concept main floor features a spacious kitchen with island and stainless steel appliances. The partially finished basement provides additional space for your needs. Outside, enjoy a double detached garage with a newly added 40AMP circuit for your electric vehicle. Convenient lane access plus plenty of front street parking. Best of all, enjoy Lake Summerside! This exclusive 32-acre lake and sandy beach are just 8 blocks away and offer residents an incredible year-round lifestyle, including fishing, tennis, basketball courts, boating, skating, pond hockey and more!
For sale
C$389,000
1217 76th St SW, Edmonton, AB T6X 1M9
3beds
1,209sqft
Duplex, Half Duplex
Built in 2005
-- sqft lot
$-- Zestimate®
C$322/sqft
C$-- HOA
What's special
Timeless curb appealBright open-concept main floorSpacious kitchen with islandStainless steel appliancesDouble detached garageConvenient lane access
- 1 day
- 11
- 0
Zillow last checked:
Listing updated:
Listed by:
Janelle Lucas,
Royal LePage Noralta Real Estate,
Jennifer C Lucas,
Royal LePage Noralta Real Estate
Source: RAE,MLS®#: E4506339
Facts & features
Interior
Bedrooms & bathrooms
- Bedrooms: 3
- Bathrooms: 3
- Full bathrooms: 2
- 1/2 bathrooms: 1
Primary bedroom
- Level: Upper
Heating
- Forced Air-1, Natural Gas
Appliances
- Included: Dishwasher-Built-In, Dryer, Microwave Hood Fan, Refrigerator, Electric Stove, Washer, See Remarks
Features
- No Smoking Home
- Flooring: Ceramic Tile, Laminate Flooring, Linoleum
- Windows: Window Coverings
- Basement: Full, Partially Finished
Interior area
- Total structure area: 1,209
- Total interior livable area: 1,209 sqft
Property
Parking
- Total spaces: 2
- Parking features: Double Garage Detached, Garage Opener
- Garage spaces: 2
Features
- Levels: 2 Storey,2
- Patio & porch: Deck
- Waterfront features: Lake Privileges, Lake Access Property
Lot
- Features: Shopping Nearby
Details
- Additional structures: Gazebo
- Other equipment: TV Wall Mount
Construction
Type & style
- Home type: MultiFamily
- Property subtype: Duplex, Half Duplex
- Attached to another structure: Yes
Materials
- Foundation: Concrete Perimeter
- Roof: Asphalt
Condition
- Year built: 2005
Community & HOA
Community
- Features: Deck, Gazebo, Lake Privileges, No Smoking Home
- Security: Smoke Detector(s), Detectors Smoke
HOA
- Services included: Amenities w/HOA, Lake Access, Recreation Facility
Location
- Region: Edmonton
Financial & listing details
- Price per square foot: C$322/sqft
- Date on market: 8/31/2026
- Ownership: Private,Dower
Price history
Price history is unavailable.
Public tax history
Tax history is unavailable.
Climate risks
Neighborhood: Ellerslie
Nearby schools
GreatSchools rating
No schools nearby
We couldn't find any schools near this home.

Similar homes
- C$399,0003 bd4 ba1.2k sqft7743 8th Ave SW, Edmonton, AB T6X 0A3For Sale
 MLS ID #E4500833, Niketan Sharma, Exp Realty. RAE
 - C$425,0003 bd4 ba1.4k sqft6419 18th Ave SW, Edmonton, AB T6X 0M9For Sale
 MLS ID #E4504035, . Armanpreet Singh, LPT Realty. RAE
 - C$391,9003 bd4 ba1.4k sqft2627 29th St NW, Edmonton, AB T6T 0G8For Sale
 MLS ID #E4505042, Yad Dhillon, LPT Realty. RAE
 - C$425,0003 bd3 ba1.7k sqft2305 68th St SW, Edmonton, AB T6X 2B1For Sale
 MLS ID #E4495843, Jeneen L Marchant, RE/MAX Real Estate. RAE
