Built in 2019 and in great condition, this Walker Lakes home is an excellent opportunity to get into a detached property. The main floor features an open layout with durable laminate flooring, a corner pantry, and a modern kitchen with stainless steel appliances. Upstairs, you will find the primary suite with a walk-in closet and full ensuite, alongside two more bedrooms and another full bathroom. You'll find it tucked away on a quiet, safe cul-de-sac with great neighbors, yet just a quick jump from the Henday to get wherever you need to go. For families, the public school is an easy 8-minute walk, and a toddler park and biking trails are right around the corner. Enjoy bright morning light through the front window and evening sunsets in the spacious backyard. The property includes an unfinished basement ready for your future plans, and a rear parking pad for a future garage.
For sale
C$428,000
2424 Wonnacott Ct SW, Edmonton, AB T6X 2K5
3beds
1,368sqft
Single Family Residence
Built in 2019
-- sqft lot
$-- Zestimate®
C$313/sqft
C$-- HOA
What's special
Open layoutDurable laminate flooringCorner pantryTwo more bedroomsQuiet safe cul-de-sacSpacious backyardRear parking pad
- 47 days |
- 11 |
- 0 |
Zillow last checked:
Listing updated:
Listed by:
Jack E Billingsley,
2% Realty Pro
Source: RAE,MLS®#: E4497812
Facts & features
Interior
Bedrooms & bathrooms
- Bedrooms: 3
- Bathrooms: 3
- Full bathrooms: 2
- 1/2 bathrooms: 1
Primary bedroom
- Level: Upper
Heating
- Forced Air-1, Natural Gas
Appliances
- Included: Dishwasher-Built-In, Dryer, Refrigerator, Electric Stove, Washer
Features
- No Smoking Home, Storage
- Flooring: Carpet, Laminate Flooring
- Windows: Window Coverings, Vinyl Windows
- Basement: Full, Unfinished
Interior area
- Total structure area: 1,368
- Total interior livable area: 1,368 sqft
Video & virtual tour
Property
Parking
- Parking features: No Garage
Features
- Levels: 2 Storey,2
- Exterior features: Landscaped, Playground Nearby
Lot
- Features: Landscaped, Playground Nearby, Near Public Transit, Schools, Shopping Nearby, Public Transportation
Construction
Type & style
- Home type: SingleFamily
- Property subtype: Single Family Residence
Materials
- Foundation: Concrete Perimeter
- Roof: Asphalt
Condition
- Year built: 2019
Community & HOA
Community
- Features: No Smoking Home, Storage-In-Suite
- Security: Smoke Detector(s), Detectors Smoke
HOA
- Services included: Amenities w/HOA
Location
- Region: Edmonton
Financial & listing details
- Price per square foot: C$313/sqft
- Date on market: 7/9/2026
- Ownership: Private
Price history
Price history is unavailable.
Public tax history
Tax history is unavailable.
Climate risks
Neighborhood: Southeast Edmonton
Nearby schools
GreatSchools rating
No schools nearby
We couldn't find any schools near this home.
- C$539,9005 bd4 ba1.5k sqft2416 Wonnacott Ct SW, Edmonton, AB T6X2K5For Sale
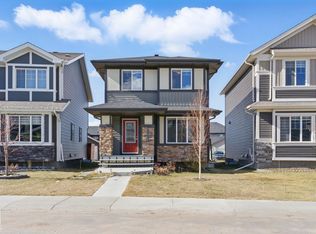
- C$620,0005 bd3 ba2.2k sqft2417 Wonnacott Ct SW, Edmonton, AB T6X2K5For Sale

- C$685,0005 bd4 ba2k sqft1399 Watt Dr SW, Edmonton, AB T6X2A6For Sale

- C$--4 bd3 ba2.4k sqft3015 Winspear Cmn SW, Edmonton, AB T6X1P4Off Market
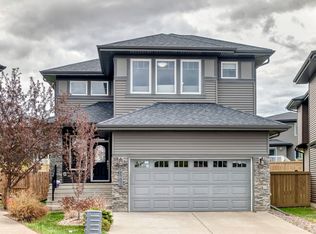
- C$--3 bd3 ba-- sqft3303 Weidle Way SW #1A, Edmonton, AB T6X1T1Off Market
- C$444,9003 bd3 ba1.3k sqft3313 Weidle Way SW, Edmonton, AB T6X1T1For Sale
- C$--3 bd3 ba1.2k sqft1332 Watt Dr SW #78, Edmonton, AB T6X2N3Off Market
- C$--3 bd3 ba1.4k sqft1332 Watt Dr SW #3B-2BA-1487SQFT, Edmonton, AB T6X2N3Off Market
Similar homes
- C$444,9003 bd3 ba1.3k sqft3313 Weidle Way SW, Edmonton, AB T6X 1T1For Sale
 MLS ID #E4501195, Jonathan Seeney, Real Broker. RAE
 - C$450,0004 bd4 ba1.6k sqft648 Orchards Blvd SW, Edmonton, AB T6X 2L4For Sale
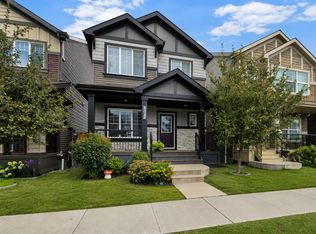 MLS ID #E4504965, Jason A Thomas, Royal Lepage Summit Realty. RAE
 - C$459,9003 bd3 ba1.5k sqft8412 24th Ave SW, Edmonton, AB T6X 2G1For Sale
 MLS ID #E4504311, Anthony Trang, MaxWell Progressive. RAE
 - C$425,0003 bd3 ba1.7k sqft2305 68th St SW, Edmonton, AB T6X 2B1For Sale
 MLS ID #E4495843, Jeneen L Marchant, RE/MAX Real Estate. RAE
 - C$439,9004 bd4 ba1.2k sqft204 59th St SW, Edmonton, AB T6X 0K7For SaleMLS ID #E4502325, Troy S Haymour, Sterling Real Estate. RAE
- C$445,0004 bd4 ba1.5k sqft328 Watt Blvd SW, Edmonton, AB T6X 1R7For SaleMLS ID #E4488706, Simreen Dasurkar, Venus Realty. RAE
- C$474,0003 bd3 ba1.6k sqft3428 Cherry Way SW, Edmonton, AB T6X 2B6For SaleMLS ID #E4493947, Jamie C Kinney, Royal LePage Prestige Realty. RAE
- C$435,0003 bd4 ba1.3k sqft4790 Terwillegar Cmn NW, Edmonton, AB T6R 3H7For SaleMLS ID #E4505083, Elizabeth W Schellenberg, RE/MAX Real Estate. RAE
- C$426,9993 bd3 ba1.3k sqft1514 26th Ave NW, Edmonton, AB T6T 0W2For SaleMLS ID #E4500785, Rahul Khallar, Nationwide Realty Corp. RAE
- C$474,9003 bd4 ba1.7k sqft6706 24th Ave SW, Edmonton, AB T6X 2A9For SaleMLS ID #E4504259, Nam Kular, KIC Realty. RAE
- C$409,9003 bd3 ba1.3k sqft2079 Desrochers Dr SW, Edmonton, AB T6W 4B9For SaleMLS ID #E4503819, Madeline M Sarafinchan, Jayman Realty (Edm.) Inc. RAE
- C$469,0004 bd4 ba1.4k sqft165 62nd St SW, Edmonton, AB T6X 0B9For SaleMLS ID #E4494979, Dragic Janjic, REMAX River City. RAE
- C$434,9003 bd3 ba1.4k sqft735 176th St SW, Edmonton, AB T6W 2G8For SaleMLS ID #E4505115, Kimberly Will, Royal Lepage Arteam Realty. RAE
- C$391,9003 bd4 ba1.4k sqft2627 29th St NW, Edmonton, AB T6T 0G8For SaleMLS ID #E4505042, Yad Dhillon, LPT Realty. RAE
- C$379,9003 bd3 ba1.4k sqft3106 15th Ave NW, Edmonton, AB T6T 0V2For SaleMLS ID #E4503168, Rishab Sachdeva, Nationwide Realty Corp. RAE
- C$377,5003 bd3 ba1.3k sqft5703 66th St, Beaumont, AB T4X 2A4For SaleMLS ID #E4503865, Karen Duggan, Royal LePage Premier Real Estate. RAE
- C$449,5003 bd3 ba1.6k sqft875 Chappelle Link SW, Edmonton, AB T6W 2B3For SaleMLS ID #E4495186, Spencer N Williams, Homes & Gardens Real Estate Limited. RAE
- C$449,9004 bd2 ba1k sqft3019 33rd Ave NW, Edmonton, AB T6T 1X2For SaleMLS ID #E4498839, Tammie L Savage, MaxWell Progressive. RAE
- C$549,9993 bd3 ba1.9k sqft1971 51st St SW, Edmonton, AB T6X 1Y4For SaleMLS ID #E4498347, . Khushpreet Kaur, Hope Street Real Estate Corp. RAE
- C$399,9003 bd3 ba1.4k sqft2617 Maple Way NW, Edmonton, AB T6T 2K1For SaleMLS ID #E4501384, Simon D Schellenberg, RE/MAX Real Estate. RAE
