Why buy new when this beautifully maintained, move-in ready home in desirable Walker has it all!? Just move in and enjoy!! The inviting covered front porch is perfect for relaxing on long summer evenings. Inside, an open-concept main floor showcases rich hardwood throughout. The spacious kitchen offers abundant counter space for the avid chef, plus quality dark maple cabinetry. The adjacent dining and living areas, along with a convenient half bath, make entertaining a dream! Upstairs are 3 bedrooms and 2 full baths, including a primary suite with walk-in closet and ensuite with walk-in shower. The partially finished basement has the hard part done with framing and drywall complete! It's ready for your personal finishing touches! Outside, enjoy a lovely back deck and walkway to the 20x20 insulated and drywalled garage with professionally installed epoxy flake flooring. Beautifully landscaped and located in one of the city’s most sought-after neighbourhoods, this could be the one you’ve been waiting for!
For sale
C$444,900
3313 Weidle Way SW, Edmonton, AB T6X 1T1
3beds
1,338sqft
Single Family Residence
Built in 2013
3,469 Square Feet Lot
$-- Zestimate®
C$332/sqft
C$-- HOA
What's special
Inviting covered front porchOpen-concept main floorRich hardwood throughoutSpacious kitchenAbundant counter spaceQuality dark maple cabinetryConvenient half bath
- 3 days |
- 30 |
- 3 |
Zillow last checked:
Listing updated:
Listed by:
Jonathan Seeney,
Real Broker
Source: RAE,MLS®#: E4501195
Facts & features
Interior
Bedrooms & bathrooms
- Bedrooms: 3
- Bathrooms: 3
- Full bathrooms: 2
- 1/2 bathrooms: 1
Primary bedroom
- Level: Upper
Heating
- Forced Air-1, Natural Gas
Appliances
- Included: Dishwasher-Built-In, Dryer, Microwave Hood Fan, Refrigerator, Electric Stove, Washer, See Remarks
Features
- Flooring: Carpet, Hardwood
- Windows: Window Coverings, Vinyl Windows
- Basement: Full, Partially Finished
Interior area
- Total structure area: 1,338
- Total interior livable area: 1,338 sqft
Property
Parking
- Total spaces: 2
- Parking features: Double Garage Detached
- Garage spaces: 2
Features
- Levels: 2 Storey,2
- Patio & porch: Deck
- Exterior features: Landscaped, Playground Nearby
- Fencing: Fenced
Lot
- Size: 3,469 Square Feet
- Features: Flat Site, Near Golf Course, Landscaped, Level, Playground Nearby, Schools, Shopping Nearby, See Remarks, Golf Nearby
- Topography: Level
Details
- Additional structures: Storage Shed
Construction
Type & style
- Home type: SingleFamily
- Property subtype: Single Family Residence
Materials
- Foundation: Concrete Perimeter
- Roof: Asphalt
Condition
- Year built: 2013
Community & HOA
Community
- Features: Deck
- Security: Smoke Detector(s), Detectors Smoke
HOA
- Services included: Amenities w/HOA
Location
- Region: Edmonton
Financial & listing details
- Price per square foot: C$332/sqft
- Date on market: 7/29/2026
- Ownership: Private
- Road surface type: Paved Lane
Jonathan Seeney
Jonathan Seeney
By pressing Contact Agent, you agree that the real estate professional identified above may call/text you about your search, which may involve use of automated means and pre-recorded/artificial voices. You don't need to consent as a condition of buying any property, goods, or services. Message/data rates may apply. You also agree to our Terms of Use. Zillow does not endorse any real estate professionals. We may share information about your recent and future site activity with your agent to help them understand what you're looking for in a home.
Price history
Price history is unavailable.
Public tax history
Tax history is unavailable.
Climate risks
Neighborhood: Southeast Edmonton
Nearby schools
GreatSchools rating
No schools nearby
We couldn't find any schools near this home.
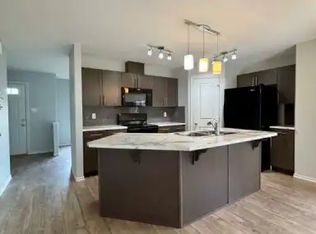
- C$--3 bd3 ba-- sqft3303 Weidle Way SW #1A, Edmonton, AB T6X1T1Off Market
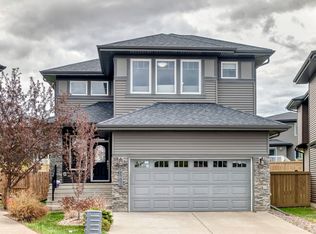
- C$--4 bd3 ba2.4k sqft3015 Winspear Cmn SW, Edmonton, AB T6X1P4Off Market
- C$474,9004 bd4 ba1.3k sqft3343 Weidle Way SW, Edmonton, AB T6X1T2For Sale

- C$454,9003 bd3 ba1.4k sqft3807 Weidle Cres SW, Edmonton, AB T6X2E4For Sale
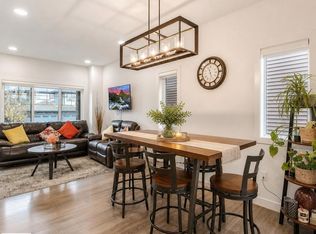
- C$464,8883 bd3 ba1.4k sqft3496 Weidle Way SW, Edmonton, AB T6X1Z4For Sale
- C$--1 bd1 ba600 sqft3391 Weidle Way SW #BASEMENT, Edmonton, AB T6X1T3Off Market
- C$--3 bd3 ba1.5k sqft1480 Watt Dr SW #10, Edmonton, AB T6X2G7Off Market
- C$--3 bd3 ba1.3k sqft1480 Watt Dr SW #5, Edmonton, AB T6X2G7Off Market
Similar homes
- C$460,0003 bd4 ba1.6k sqft7915 22nd Ave SW, Edmonton, AB T6X 0Z1For Sale
 MLS ID #E4501060, Deanna L Jacobson, Royal LePage Prestige Realty. RAE
 - C$399,9003 bd3 ba1.4k sqft2155 67th St SW, Edmonton, AB T6X 0T5For Sale
 MLS ID #E4501341, Ketan Asodariya, Exp Realty. RAE
 - C$428,0003 bd3 ba1.3k sqft2424 Wonnacott Ct SW, Edmonton, AB T6X 2K5For Sale
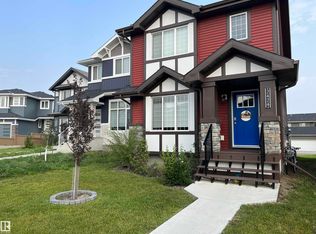 MLS ID #E4497812, Jack E Billingsley, 2% Realty Pro. RAE
 - C$449,9003 bd3 ba1.5k sqft7827 22nd Ave SW, Edmonton, AB T6X 0Z2For Sale
 MLS ID #E4494751, Paras Baveja, MaxWell Polaris. RAE
 - C$449,9003 bd3 ba1.7k sqft2305 68th St SW, Edmonton, AB T6X 2B1For SaleMLS ID #E4495843, Jeneen L Marchant, RE/MAX Real Estate. RAE
- C$479,8884 bd4 ba1.6k sqft6912 22nd Ave SW, Edmonton, AB T6X 0V4For SaleMLS ID #E4485568, Akash Mehta, MaxWell Polaris. RAE
- C$387,7003 bd3 ba1.2k sqft545 Watt Blvd SW, Edmonton, AB T6X 0V9For SaleMLS ID #E4495535, Cecilia Keomanivong, Real Broker. RAE
- C$479,0003 bd3 ba1.6k sqft3428 Cherry Way SW, Edmonton, AB T6X 2B6For SaleMLS ID #E4493947, Jamie C Kinney, Royal LePage Prestige Realty. RAE
- C$464,9003 bd3 ba1.5k sqft8412 24th Ave SW, Edmonton, AB T6X 2G1For SaleMLS ID #E4492990, Anthony Trang, MaxWell Progressive. RAE
- C$449,9004 bd3 ba1.2k sqft220 85th St SW, Edmonton, AB T6X 1H5For SaleMLS ID #E4493731, Jogy Mathew, MaxWell Devonshire Realty. RAE
- C$426,9993 bd3 ba1.3k sqft1514 26th Ave NW, Edmonton, AB T6T 0W2For SaleMLS ID #E4500785, Rahul Khallar, Nationwide Realty Corp. RAE
- C$550,0004 bd4 ba1.5k sqft3417 Weidle Way SW, Edmonton, AB T6X 1V1For SaleMLS ID #E4498067, Merrick J Duggan, Exp Realty. RAE
- C$475,0004 bd4 ba1.4k sqft165 62nd St SW, Edmonton, AB T6X 0B9For SaleMLS ID #E4494979, Dragic Janjic, REMAX River City. RAE
- C$475,0004 bd4 ba1.6k sqft648 Orchards Blvd SW, Edmonton, AB T6X 2L4For SaleMLS ID #E4497060, Jason A Thomas, Royal Lepage Summit Realty. RAE
- C$525,0004 bd4 ba1.9k sqft3224 26th St NW, Edmonton, AB T6T 1Z3For SaleMLS ID #E4501199, Amritpal S Hunjan, REMAX River City. RAE
- C$399,0003 bd3 ba1.6k sqftMosaic Vista, Edmonton, AB T6W 2K7For SaleMLS ID #E4501286, Jamie E Oh, MaxWell Devonshire Realty. RAE
- C$519,9005 bd4 ba1.6k sqft7212 23rd Ave SW, Edmonton, AB T6X 0V5For SaleMLS ID #E4498207, Tim Jeong, REMAX River City. RAE
- C$366,9003 bd3 ba1.1k sqft2948 26th St NW, Edmonton, AB T6T 2A1For SaleMLS ID #E4501433, Gillian Sutherland, MaxWell Devonshire Realty. RAE
- C$445,0003 bd3 ba1.7k sqft5495 Crabapple Loop SW, Edmonton, AB T6X 1S5For SaleMLS ID #E4496701, Megan Mohr, RE/MAX Excellence. RAE
- C$449,5003 bd3 ba1.6k sqft875 Chappelle Link SW, Edmonton, AB T6W 2B3For SaleMLS ID #E4495186, Spencer N Williams, Homes & Gardens Real Estate Limited. RAE
