Welcome to this beautiful 2-storey home in the sought-after community of Walker! Featuring 3 bedrooms, 2.5 baths, bright open-concept living, a side entrance, and 3 large basement windows, this home offers incredible potential for future basement development. Situated on a regular lot — not a zero lot line property. You'll enjoy added privacy and separation from your neighbors. Enjoy summer evenings on the spacious deck and the convenience of a double detached garage. Perfectly located near schools, parks, trails, shopping, and major commuter routes, you'll love the easy access to South Edmonton Common, the Anthony Henday, and the Edmonton International Airport. Best of all, with a City assessment of $467,000, this home presents outstanding value and an incredible opportunity in today's market.
For sale
C$454,900
3807 Weidle Cres SW, Edmonton, AB T6X 2E4
3beds
1,404sqft
Single Family Residence
Built in 2018
3,304 Square Feet Lot
$-- Zestimate®
C$324/sqft
C$-- HOA
What's special
Bright open-concept livingSide entranceRegular lotSpacious deckDouble detached garage
- 49 days |
- 13 |
- 0 |
Zillow last checked:
Listing updated:
Listed by:
Dorothy M Cornel,
REMAX River City
Source: RAE,MLS®#: E4497166
Facts & features
Interior
Bedrooms & bathrooms
- Bedrooms: 3
- Bathrooms: 3
- Full bathrooms: 2
- 1/2 bathrooms: 1
Primary bedroom
- Level: Upper
Heating
- Forced Air-1, Natural Gas
Appliances
- Included: Dishwasher-Built-In, Dryer, Microwave Hood Fan, Electric Stove, Washer
Features
- Flooring: Carpet, Laminate Flooring
- Basement: Full, Unfinished
Interior area
- Total structure area: 1,404
- Total interior livable area: 1,404 sqft
Property
Parking
- Total spaces: 2
- Parking features: Double Garage Detached, Garage Control, Garage Opener
- Garage spaces: 2
Features
- Levels: 2 Storey,2
- Patio & porch: Deck
- Exterior features: Landscaped
- Fencing: Fenced
Lot
- Size: 3,304 Square Feet
- Features: Landscaped, Park/Reserve, Near Public Transit, Shopping Nearby, Public Transportation
Construction
Type & style
- Home type: SingleFamily
- Property subtype: Single Family Residence
Materials
- Foundation: Concrete Perimeter
- Roof: Asphalt
Condition
- Year built: 2018
Community & HOA
Community
- Features: Deck
- Security: Smoke Detector(s), Detectors Smoke
HOA
- Services included: See Remarks
Location
- Region: Edmonton
Financial & listing details
- Price per square foot: C$324/sqft
- Date on market: 7/4/2026
- Ownership: Private
Price history
Price history is unavailable.
Public tax history
Tax history is unavailable.
Climate risks
Neighborhood: Southeast Edmonton
Nearby schools
GreatSchools rating
No schools nearby
We couldn't find any schools near this home.
- C$--3 bd3 ba1.5k sqft1480 Watt Dr SW #10, Edmonton, AB T6X2G7Off Market
- C$--3 bd3 ba1.3k sqft1480 Watt Dr SW #5, Edmonton, AB T6X2G7Off Market
- C$--3 bd3 ba1.3k sqft1480 Watt Dr SW, Edmonton, AB T6X2G7Off Market
- C$184,9002 bd1 ba724 sqft1510 Watt Dr SW #118, Edmonton, AB T6X2E6For Sale
- C$--3 bd3 ba-- sqft3303 Weidle Way SW #1A, Edmonton, AB T6X1T1Off Market
- C$214,9002 bd2 ba766 sqft1510 Watt Dr SW #203, Edmonton, AB T6X2E6For Sale
- C$219,9002 bd2 ba736 sqft1510 Watt Dr SW #226, Edmonton, AB T6X2E6For Sale
- C$221,0002 bd2 ba764 sqft1510 Watt Dr SW #424, Edmonton, AB T6X2E6For Sale
Similar homes
- C$459,0003 bd3 ba1.6k sqft457 Orchards Blvd SW, Edmonton, AB T6X 2C8For Sale
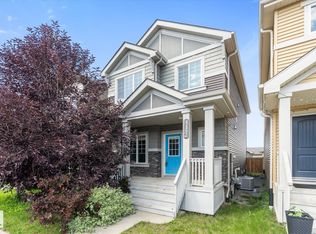 MLS ID #E4501987, Chris L Miller, Stone and Sling Realty Group. RAE
 - C$450,0004 bd4 ba1.6k sqft648 Orchards Blvd SW, Edmonton, AB T6X 2L4For Sale
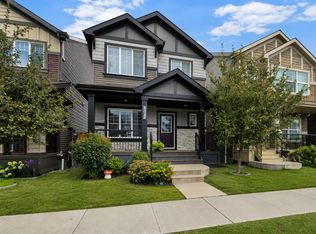 MLS ID #E4504965, Jason A Thomas, Royal Lepage Summit Realty. RAE
 - C$445,0004 bd4 ba1.5k sqft328 Watt Blvd SW, Edmonton, AB T6X 1R7For Sale
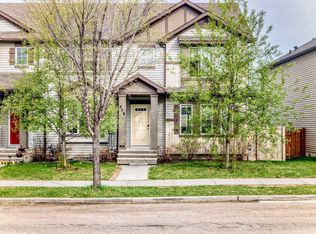 MLS ID #E4488706, Simreen Dasurkar, Venus Realty. RAE
 - C$519,9003 bd3 ba1.9k sqft714 87th St SW, Edmonton, AB T6X 1G6For Sale
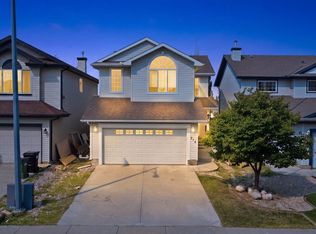 MLS ID #E4502393, Deepak Arora, Liv Real Estate. RAE
 - C$439,0003 bd3 ba1.3k sqft6689 Cardinal Rd SW, Edmonton, AB T6W 2Y4For SaleMLS ID #E4497105, Haley Streu, MaxWell Polaris. RAE
- C$459,9003 bd3 ba1.5k sqft2804 193rd St NW, Edmonton, AB T6M 3B2For SaleMLS ID #E4504908, Errol J Scott, Exp Realty. RAE
- C$549,0003 bd3 ba1.9k sqft2131 51st St SW, Edmonton, AB T6X 1Z8For SaleMLS ID #E4500640, Jogy Mathew, MaxWell Devonshire Realty. RAE
- C$492,0003 bd3 ba1.6k sqft2602 Coughlan Rd SW, Edmonton, AB T6W 3S1For SaleMLS ID #E4496297, Clint L Hogg, Sable Realty. RAE
- C$407,8003 bd3 ba1.3k sqft1251 163rd St SW, Edmonton, AB T6W 3K5For SaleMLS ID #E4503346, Mary Rose Catindig, MaxWell Challenge Realty. RAE
- C$574,0003 bd3 ba1.8k sqft2925 Chokecherry Cmn SW, Edmonton, AB T6X 2M3For SaleMLS ID #E4495671, Pawan Badesha, Royal LePage Noralta Real Estate. RAE
- C$499,0003 bd3 ba1.3k sqft1921 119a St SW, Edmonton, AB T6W 0E2For SaleMLS ID #E4485366, Jay S Sandhu, HouseSigma Inc. RAE
- C$399,9004 bd3 ba1.2k sqft220 85th St SW, Edmonton, AB T6X 1H5For SaleMLS ID #E4493731, Jogy Mathew, MaxWell Devonshire Realty. RAE
- C$564,9003 bd3 ba1.9k sqft3613 Cherry Link SW, Edmonton, AB T6X 2B2For SaleMLS ID #E4495913, Sarbjeet K Dodd, Century 21 All Stars Realty Ltd. RAE
- C$400,0003 bd3 ba1.4k sqft1783 Keene Cres SW, Edmonton, AB T6W 3W3For SaleMLS ID #E4502386, Edward Grover, Liv Real Estate. RAE
- C$399,9003 bd3 ba1.4k sqft2617 Maple Way NW, Edmonton, AB T6T 2K1For SaleMLS ID #E4501384, Simon D Schellenberg, RE/MAX Real Estate. RAE
- C$519,9003 bd3 ba1.6k sqft3911 Claxton Loop SW, Edmonton, AB T6W 1Y6For SaleMLS ID #E4497601, Anthony Trang, MaxWell Progressive. RAE
- C$514,9004 bd4 ba1.5k sqft3016 24th Ave NW, Edmonton, AB T6T 0G7For SaleMLS ID #E4503009, Catherine Manigo, MaxWell Challenge Realty. RAE
- C$599,9003 bd3 ba1.7k sqft5142 23a Ave SW, Edmonton, AB T6X 3A5For SaleMLS ID #E4489714, Sukhwinder Randhawa, Sterling Real Estate. RAE
- C$534,5003 bd3 ba1.8k sqft3523 5a Ave SW, Edmonton, AB T6X 2W7For SaleMLS ID #E4502186, Chandan Gupta, Sterling Real Estate. RAE
- C$414,9003 bd3 ba1.4k sqft6620 46th Ave, Beaumont, AB T4X 2W3For SaleMLS ID #E4488463, Karra Kraychy, RE/MAX Excellence. RAE
