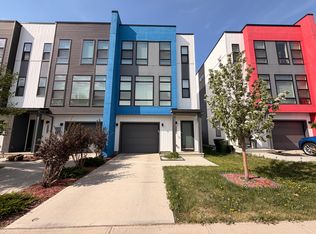
Welcome to this beautiful community of Keswick! This original-owner home offers 1,492 sq. ft. of thoughtfully designed living space. This 3-bedroom, 2.5-bathroom home combines modern finishes with everyday functionality. The bright, open-concept main floor features 9' ceilings, large windows that fill the home with natural light, and a spacious kitchen complete with quartz countertops and a pantry. Upstairs, the generous primary suite offers a walk-in closet and a private 4-piece ensuite, while two additional bedrooms provide plenty of space for family, guests, or a home office. Stay comfortable year-round with the added convenience of central air conditioning, and enjoy the opportunity to customize the unfinished basement to suit your lifestyle. Complete with a single attached garage. Whether you're a first-time buyer, growing family, or investor, this move-in-ready home offers exceptional value in one of southwest Edmonton's most desirable communities. Some photos are virtually staged*
For sale
C$385,000
1783 Keene Cres SW, Edmonton, AB T6W 3W3
3beds
1,492sqft
Single Family Residence, Residential Attached
Built in 2017
2,197 Square Feet Lot
$-- Zestimate®
C$258/sqft
C$-- HOA
What's special
Bright open-concept main floorSpacious kitchenQuartz countertopsGenerous primary suiteWalk-in closetCentral air conditioningSingle attached garage
- 45 days
- 88
- 4
Zillow last checked:
Listing updated:
Listed by:
Edward Grover,
Liv Real Estate
Source: RAE,MLS®#: E4502386
Facts & features
Interior
Bedrooms & bathrooms
- Bedrooms: 3
- Bathrooms: 3
- Full bathrooms: 2
- 1/2 bathrooms: 1
Primary bedroom
- Level: Upper
Heating
- Forced Air-1, Natural Gas, HRV System
Cooling
- Air Conditioner, Air Conditioning-Central
Appliances
- Included: Dishwasher-Built-In, Dryer, Microwave Hood Fan, Electric Stove, Washer, Gas Water Heater
Features
- Ceiling 9 ft., Closet Organizers
- Flooring: Carpet, Ceramic Tile, Laminate Flooring
- Windows: Window Coverings, Vinyl Windows
- Basement: Full, Unfinished
Interior area
- Total structure area: 1,492
- Total interior livable area: 1,492 sqft
Video & virtual tour
Property
Parking
- Total spaces: 2
- Parking features: Single Garage Attached, Garage Control, Garage Opener
- Attached garage spaces: 1
Features
- Levels: 2 Storey,2
- Patio & porch: Deck
- Exterior features: Landscaped, Exterior Walls- 2"x6"
- Fencing: Fenced
Lot
- Size: 2,197 Square Feet
- Features: Landscaped, Near Public Transit, Schools, Shopping Nearby, Public Transportation
Construction
Type & style
- Home type: SingleFamily
- Property subtype: Single Family Residence, Residential Attached
- Attached to another structure: Yes
Materials
- Foundation: Concrete Perimeter
- Roof: Asphalt
Condition
- Year built: 2017
Community & HOA
Community
- Features: Ceiling 9 ft., Closet Organizers, Deck, Exterior Walls- 2"x6", Hot Water Natural Gas, Smart/Program. Thermostat, HRV System
- Security: Smoke Detector(s), Detectors Smoke
Location
- Region: Edmonton
Financial & listing details
- Price per square foot: C$258/sqft
- Date on market: 8/6/2026
- Ownership: Private
Price history
Price history is unavailable.
Public tax history
Tax history is unavailable.
Climate risks
Neighborhood: Windermere
Nearby schools
GreatSchools rating
No schools nearby
We couldn't find any schools near this home.

Similar homes
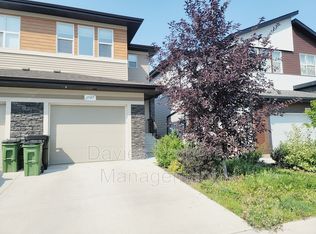
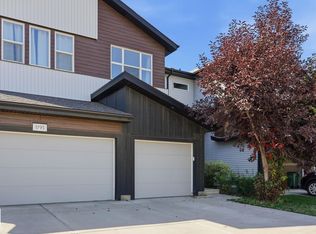
- C$369,9993 bd3 ba1.3k sqft1793 Keene Cres SW, Edmonton, AB T6W 3W3For Sale
 MLS ID #E4504934, Weina Zhang, Exp Realty. RAE
 - C$399,0003 bd3 ba1.3k sqft1251 163rd St SW, Edmonton, AB T6W 3K5For Sale
 MLS ID #E4503346, Mary Rose Catindig, MaxWell Challenge Realty. RAE
 - C$349,0002 bd2 ba1.2k sqft17253 9a Ave SW, Edmonton, AB T6W 3V5For Sale
 MLS ID #E4506588, Dale W Temple, Royal LePage Noralta Real Estate. RAE
 - C$400,0003 bd3 ba1.3k sqft6722 Cardinal Rd SW, Edmonton, AB T6W 2Y6For Sale
 MLS ID #E4509447, Amritpal S Hunjan, REMAX River City. RAE
