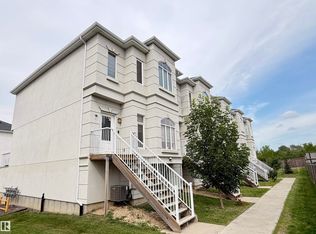
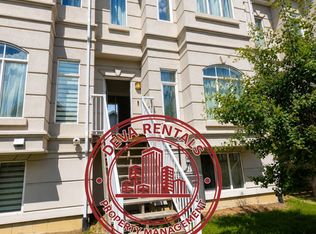
Air Conditioned! Modern design, effortless living, and an exceptional Windermere location come together in this turn-key townhome. Filled with natural light, the open-concept layout creates a bright and inviting atmosphere that feels both spacious and welcoming, while central air conditioning ensures year-round comfort. With four bedrooms, three-and-a-half bathrooms, a double attached garage, and a private balcony, this home offers the flexibility to grow with your lifestyle. Whether you're a young family, or an investor seeking a well-located property, this home presents an exceptional opportunity. Set within the quiet, well-maintained Regency at Windermere community, you'll enjoy quick access to Anthony Henday Drive, schools, parks, golf, shopping, restaurants, and everyday amenities. A thoughtfully designed home that combines comfort, convenience, and low-maintenance living in one of Southwest Edmonton's most desirable communities. The opportunity to purchase all contents is available.
For sale
C$325,000
723 172nd St SW #55, Edmonton, AB T6W 2N6
4beds
1,549sqft
Townhouse
Built in 2016
2,513 Square Feet Lot
$-- Zestimate®
C$210/sqft
C$-- HOA
What's special
Modern designFilled with natural lightOpen-concept layoutBright and inviting atmosphereCentral air conditioningFour bedroomsThree-and-a-half bathrooms
- 105 days
- 45
- 3
Zillow last checked:
Listing updated:
Listed by:
Kim D Stubbs,
Sotheby's International Realty Canada
Source: RAE,MLS®#: E4496096
Facts & features
Interior
Bedrooms & bathrooms
- Bedrooms: 4
- Bathrooms: 4
- Full bathrooms: 3
- 1/2 bathrooms: 1
Primary bedroom
- Level: Upper
Heating
- Forced Air-1, Natural Gas
Cooling
- Air Conditioner
Appliances
- Included: Dishwasher-Built-In, Dryer, Microwave Hood Fan, Refrigerator, Electric Stove, Washer
Features
- Television Connection
- Flooring: Carpet, Ceramic Tile, Laminate Flooring
- Windows: Window Coverings
- Basement: Full, Finished
Interior area
- Total structure area: 1,549
- Total interior livable area: 1,549 sqft
Video & virtual tour
Property
Parking
- Total spaces: 2
- Parking features: Double Garage Attached, Garage Control
- Attached garage spaces: 2
Features
- Levels: 2 Storey,3
- Patio & porch: Deck
- Exterior features: Playground Nearby
Lot
- Size: 2,513 Square Feet
- Features: Near Golf Course, Playground Nearby, Near Public Transit, Schools, Shopping Nearby, See Remarks, Golf Nearby, Public Transportation
Construction
Type & style
- Home type: Townhouse
- Property subtype: Townhouse
Materials
- Foundation: Concrete Perimeter
- Roof: Asphalt
Condition
- Year built: 2016
Community & HOA
Community
- Features: Deck, Television Connection, See Remarks
HOA
- Has HOA: Yes
- Services included: Exterior Maintenance, Insur. for Common Areas, Landscape/Snow Removal, Professional Management, Reserve Fund Contribution
Location
- Region: Edmonton
Financial & listing details
- Price per square foot: C$210/sqft
- Date on market: 6/27/2026
- Ownership: Private
Price history
Price history is unavailable.
Public tax history
Tax history is unavailable.
Climate risks
Neighborhood: Windermere
Nearby schools
GreatSchools rating
No schools nearby
We couldn't find any schools near this home.

Similar homes
- C$335,0004 bd4 ba1.5k sqftRegency At Windermere, Edmonton, AB T6W 2N6For Sale
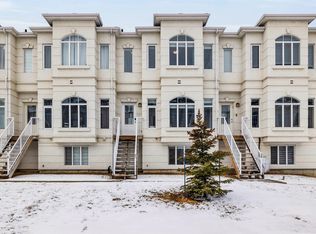 MLS ID #E4481763, Tao Ji, Century 21 Masters. RAE
 - C$339,9003 bd3 ba1.3k sqftCanvas Townhouses, Edmonton, AB T6W 3R5For Sale
 MLS ID #E4506554, Heather J Morris, MORE Real Estate. RAE
 - C$305,0003 bd3 ba1.2k sqftSouth Terwillegar Village, Edmonton, AB T6R 0N5For Sale
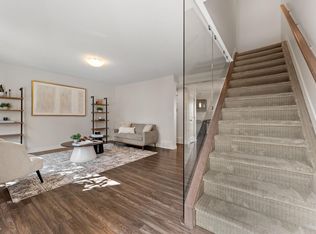 MLS ID #E4509995, Mina D Gayed, Real Broker. RAE
 - C$314,9003 bd3 ba1.2k sqftVista Pointe, Edmonton, AB T6W 3M4For Sale
 MLS ID #E4509723, Nathan Lorenz, Real Broker. RAE
