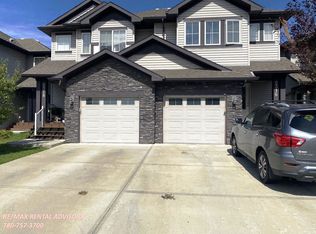
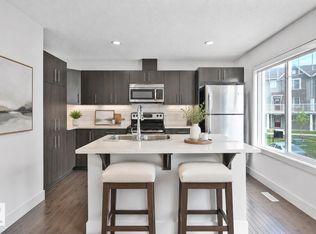
Welcome to LAUREL LANDING, where modern comfort meets everyday convenience! This stylish 3-STOREY CORNER-UNIT TOWNHOUSE offers 1,515 SQ. FT. featuring 4 BEDROOMS, 2.5 BATHS & a DOUBLE ATTACHED GARAGE perfect for investors or first-time home buyers. Built in 2019, this bright home boasts 9-FT CEILINGS, a functional layout & LAMINATE, CERAMIC TILE & CARPET FLOORING. The modern kitchen offers STAINLESS STEEL APPLIANCES, CEILING-HIGH CABINETRY & AMPLE STORAGE, while ADDITIONAL WINDOWS fill the home with natural light. The MAIN-FLOOR ROOM offers incredible flexibility as a 4TH BEDROOM, DEN/OFFICE or HOME GYM. Upstairs, find 3 BEDROOMS & 2 FULL BATHS, including a spacious primary suite. Enjoy a FENCED CORNER LOT, visitor parking & a well-maintained community. The EXTRA-LONG DOUBLE ATTACHED GARAGE provides excellent parking & storage space. Close to PARKS, PLAYGROUNDS, SCHOOLS, SHOPPING & GOLF, with EASY AIRPORT ACCESS. This MOVE-IN-READY LAUREL HOME blends SPACE, STYLE & LOCATION!
For sale
C$325,000
2215 24th St NW #41, Edmonton, AB T6T 1A6
4beds
1,515sqft
Townhouse
Built in 2019
2,200 Square Feet Lot
$-- Zestimate®
C$215/sqft
C$-- HOA
What's special
Double attached garageBright homeFunctional layoutModern kitchenStainless steel appliancesCeiling-high cabinetryAmple storage
- 17 days
- 26
- 1
Zillow last checked:
Listing updated:
Listed by:
Paras Bhardwaj,
Exp Realty
Source: RAE,MLS®#: E4511226
Facts & features
Interior
Bedrooms & bathrooms
- Bedrooms: 4
- Bathrooms: 3
- Full bathrooms: 2
- 1/2 bathrooms: 1
Primary bedroom
- Level: Upper
Heating
- Forced Air-1, Natural Gas
Appliances
- Included: Dishwasher-Built-In, Dryer, Exhaust Fan, Microwave, Refrigerator, Electric Stove, Washer, Instant Hot Water
Features
- Ceiling 9 ft., No Animal Home, No Smoking Home
- Flooring: Carpet, Ceramic Tile, Laminate Flooring
- Windows: Window Coverings
- Basement: None, No Basement
- Fireplace features: Electric
Interior area
- Total structure area: 1,515
- Total interior livable area: 1,515 sqft
Video & virtual tour
Property
Parking
- Total spaces: 2
- Parking features: Double Garage Attached, Guest, Parking-Visitor, Garage Control, Garage Opener
- Attached garage spaces: 2
Features
- Levels: 3 Storey,3
- Exterior features: Playground Nearby
- Fencing: Fenced
Lot
- Size: 2,200 Square Feet
- Features: Airport Nearby, Corner Lot, Near Golf Course, Park/Reserve, Playground Nearby, Schools, Shopping Nearby, Golf Nearby
Construction
Type & style
- Home type: Townhouse
- Property subtype: Townhouse
Materials
- Foundation: Concrete Perimeter
- Roof: Asphalt
Condition
- Year built: 2019
Community & HOA
Community
- Features: Ceiling 9 ft., Hot Water Instant, No Animal Home, No Smoking Home
- Security: Carbon Monoxide Detectors, Smoke Detector(s), Detectors Smoke
HOA
- Has HOA: Yes
- Services included: Amenities w/Condo, Exterior Maintenance, Insur. for Common Areas, Janitorial Common Areas, Professional Management, Reserve Fund Contribution
Location
- Region: Edmonton
Financial & listing details
- Price per square foot: C$215/sqft
- Date on market: 10/1/2026
- Ownership: Private
Price history
Price history is unavailable.
Public tax history
Tax history is unavailable.
Climate risks
Neighborhood: The Meadows
Nearby schools
GreatSchools rating
No schools nearby
We couldn't find any schools near this home.

Similar homes
- C$292,8002 bd3 ba1.1k sqftLaurel Landing, Edmonton, AB T6T 1A6For Sale
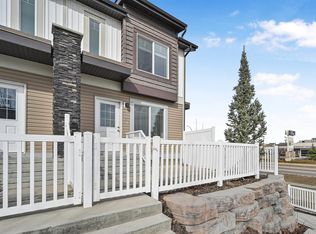 MLS ID #E4508527, Alan H Gee, RE/MAX Excellence. RAE
 - C$324,5002 bd3 ba1.2k sqftAltius Tamarack, Edmonton, AB T6T 2E6For Sale
 MLS ID #E4510272, Nutan Thakur, RE/MAX Excellence. RAE
 - C$307,0003 bd2 ba1.2k sqftLarkspur Landing, Edmonton, AB T6T 2G9For Sale
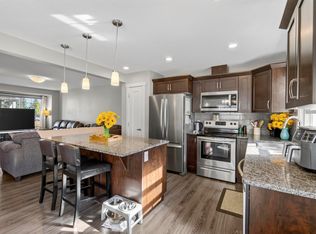 MLS ID #E4506735, Kamran Amjad, MaxWell Progressive. RAE
 - C$315,8003 bd3 ba1.3k sqftMaple Way Gardens, Edmonton, AB T6T 1A5For Sale
 MLS ID #E4499296, Alan H Gee, RE/MAX Excellence. RAE
