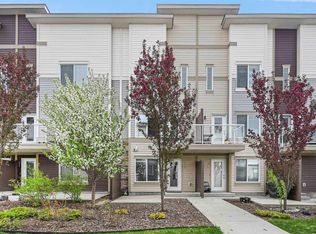
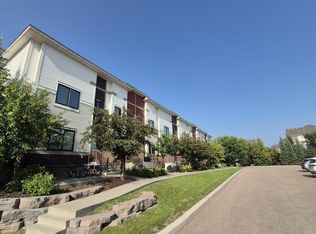
OPTION FOR RENT TO OWN..PRICED $38,000 BELOW THE CITY ASSESSMENT VALUE !!!!...STUNNING 2023-BUILT TOWNHOME offering 1,430 SQ. FT. of modern living! This EAST-FACING home features 4 BEDROOMS, 2.5 BATHROOMS, 9-FT CEILINGS, and a DOUBLE ATTACHED GARAGE. Enjoy an open-concept layout with QUARTZ COUNTERTOPS, upgraded finishes, spacious living areas, and a STANDING SHOWER in the ensuite, while the SECOND-LEVEL LAUNDRY adds everyday convenience. Step onto the PRIVATE BALCONY OVERLOOKING THE MAIN ROAD, perfect for relaxing or enjoying your morning coffee. This home offers exceptional value! Benefit from LOW CONDO FEES and an unbeatable location with MAIN ROAD ACCESS, just minutes from SCHOOLS, COMMERCIAL PLAZAS, shopping, restaurants, parks, and more. A perfect opportunity for families, first-time buyers, or investors.
For sale
C$339,900
804 Welsh Dr SW #182, Edmonton, AB T6X 1Y8
4beds
1,431sqft
Townhouse
Built in 2023
-- sqft lot
$-- Zestimate®
C$237/sqft
C$-- HOA
What's special
East-facing homeDouble attached garageOpen-concept layoutQuartz countertopsUpgraded finishesSecond-level laundryMain road access
- 33 days
- 39
- 2
Zillow last checked:
Listing updated:
Listed by:
Amit Patel,
MaxWell Polaris
Source: RAE,MLS®#: E4507842
Facts & features
Interior
Bedrooms & bathrooms
- Bedrooms: 4
- Bathrooms: 3
- Full bathrooms: 2
- 1/2 bathrooms: 1
Primary bedroom
- Level: Upper
Heating
- Forced Air-1, Natural Gas
Appliances
- Included: Dishwasher-Built-In, Dryer, Exhaust Fan, Refrigerator, Washer, Instant Hot Water
Features
- Ceiling 9 ft., No Animal Home, No Smoking Home
- Flooring: Carpet, Ceramic Tile, Vinyl Plank
- Windows: Curtains and Blinds
- Basement: None, No Basement
Interior area
- Total structure area: 1,431
- Total interior livable area: 1,431 sqft
Video & virtual tour
Property
Parking
- Total spaces: 2
- Parking features: Double Garage Attached, Garage Control, Garage Opener
- Attached garage spaces: 2
Features
- Levels: 3 Storey,3
- Exterior features: Playground Nearby
- Fencing: Fenced
Lot
- Features: Airport Nearby, Commercial, Playground Nearby, Schools, Shopping Nearby
Details
- Other equipment: TV Wall Mount
Construction
Type & style
- Home type: Townhouse
- Property subtype: Townhouse
Materials
- Foundation: Concrete Perimeter
- Roof: Asphalt
Condition
- Year built: 2023
Community & HOA
Community
- Features: Ceiling 9 ft., Fitness Center, Hot Water Instant, No Animal Home, No Smoking Home, Exercise Room
- Security: Carbon Monoxide Detectors, Secured Garage/Parking, Secured Parking
HOA
- Has HOA: Yes
- Services included: Amenities w/Condo, Exterior Maintenance, Reserve Fund Contribution
Location
- Region: Edmonton
Financial & listing details
- Price per square foot: C$237/sqft
- Date on market: 9/10/2026
- Ownership: Private
Price history
Price history is unavailable.
Public tax history
Tax history is unavailable.
Climate risks
Neighborhood: Southeast Edmonton
Nearby schools
GreatSchools rating
No schools nearby
We couldn't find any schools near this home.
Similar homes
- C$344,9003 bd3 ba1.6k sqftVillage At Walker Lake, Edmonton, AB T6X 1Y8For Sale
 MLS ID #E4511706, Amanda Olivari, REMAX River City. RAE
 - C$284,9992 bd3 ba1.3k sqftVillage At Walker Lake, Edmonton, AB T6X 1Y8For Sale
 MLS ID #E4508338, Megan Prusko, Exp Realty. RAE
 - C$299,9003 bd3 ba1.5k sqftSouthern Springs, Edmonton, AB T6X 0Y2For Sale
 MLS ID #E4498090, Shane A Matwie, Century 21 Masters. RAE
 - C$314,9903 bd3 ba1.3k sqftCharlesworth Ellerslie Heights, Edmonton, AB T6X 0W7For Sale
 MLS ID #E4507133, Lenny C Burt, MaxWell Progressive. RAE
