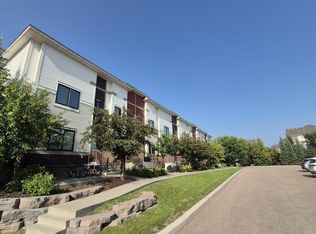
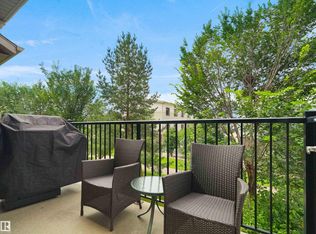
Quick Possession available! Welcome to this Immaculately maintained townhome in the heart of Walker, offering 3 spacious bedrooms + Den, 2.5 baths, double attached garage, and fenced landscaped yard. Enjoy soaring 9-ft ceilings that elevate the home. The ground level features a flex den space, perfect for a home office or gym. The main floor showcases a bright, open-concept layout with large windows illuminating the living and dining areas. The modern kitchen boasts quartz countertops, stainless steel appliances, ample cabinetry, and a functional design tailored for entertaining. An exterior balcony sits just off the main living room. Upstairs, you’ll find a generous primary suite with a walk-in closet and ensuite, plus two additional bedrooms and another full bath. Enjoy your private landscaped front yard as well. Low condo fees and quick access to schools, shopping, parks, and the Anthony Henday make this an excellent opportunity for buyers or investors.
For sale
C$339,900
804 Welsh Dr SW #56, Edmonton, AB T6X 1Y8
3beds
1,605sqft
Townhouse
Built in 2019
-- sqft lot
$-- Zestimate®
C$212/sqft
C$-- HOA
What's special
Double attached garageFenced landscaped yardFlex den spaceBright open-concept layoutModern kitchenQuartz countertopsStainless steel appliances
- 42 days
- 2
- 0
Zillow last checked:
Listing updated:
Listed by:
Peter Chen,
MaxWell Polaris
Source: RAE,MLS®#: E4508383
Facts & features
Interior
Bedrooms & bathrooms
- Bedrooms: 3
- Bathrooms: 3
- Full bathrooms: 2
- 1/2 bathrooms: 1
Primary bedroom
- Level: Upper
Heating
- Forced Air-1, Natural Gas
Appliances
- Included: Dishwasher-Built-In, Dryer, Microwave Hood Fan, Refrigerator, Electric Stove, Washer
Features
- Ceiling 9 ft.
- Flooring: Carpet, Laminate Flooring
- Basement: None, No Basement
Interior area
- Total structure area: 1,605
- Total interior livable area: 1,605 sqft
Video & virtual tour
Property
Parking
- Total spaces: 2
- Parking features: Double Garage Attached
- Attached garage spaces: 2
Features
- Levels: 2 Storey,3
- Exterior features: Landscaped, Low Maintenance Landscape
- Fencing: Fenced
Lot
- Features: Airport Nearby, Fenced, Landscaped, Low Maintenance Landscape, Near Public Transit, Schools, Shopping Nearby, Public Transportation
Construction
Type & style
- Home type: Townhouse
- Property subtype: Townhouse
Materials
- Foundation: Concrete Perimeter
- Roof: Asphalt
Condition
- Year built: 2019
Community & HOA
Community
- Features: Ceiling 9 ft.
HOA
- Has HOA: Yes
- Services included: Exterior Maintenance, Insur. for Common Areas, Professional Management
Location
- Region: Edmonton
Financial & listing details
- Price per square foot: C$212/sqft
- Date on market: 9/12/2026
- Ownership: Private
Price history
Price history is unavailable.
Public tax history
Tax history is unavailable.
Climate risks
Neighborhood: Southeast Edmonton
Nearby schools
GreatSchools rating
No schools nearby
We couldn't find any schools near this home.

Similar homes
- C$344,9003 bd3 ba1.6k sqftVillage At Walker Lake, Edmonton, AB T6X 1Y8For Sale
 MLS ID #E4511706, Amanda Olivari, REMAX River City. RAE
 - C$264,8002 bd3 ba1.3k sqftVillage At Walker Lake, Edmonton, AB T6X 1Y8For Sale
 MLS ID #E4514158, Alan H Gee, RE/MAX Excellence. RAE
 - C$315,0003 bd3 ba1.3k sqftSouthern Springs, Edmonton, AB T6X 0Y2For Sale
 MLS ID #E4508634, Nicole J Cooper, Royal LePage Noralta Real Estate. RAE
 - C$299,9003 bd3 ba1.5k sqftSouthern Springs, Edmonton, AB T6X 0Y2For Sale
 MLS ID #E4498090, Shane A Matwie, Century 21 Masters. RAE
