Welcome to this well-kept townhouse in the sought-after Orchards community, offering approximately 1,585 sq. ft. of thoughtfully designed living space. Featuring 3 generous bedrooms, 2.5 bathrooms, and a rare double attached garage, this home combines style and functionality. The bright, open-concept main floor is filled with natural light and boasts a spacious kitchen with plenty of cabinetry and workspace, seamlessly connecting to the dining and living areas—ideal for both daily living and entertaining. Upstairs, you'll find a spacious primary suite with a private 4-piece ensuite, along with two additional bedrooms, a full bathroom, and the convenience of upper-level laundry. Situated just minutes from the Orchards Clubhouse, parks, walking trails, schools, shopping, and public transit, this home offers an exceptional lifestyle in a fantastic location. A great opportunity for first-time home buyers, growing families, or investors alike.
For sale
C$369,900
603 Orchards Blvd SW #41, Edmonton, AB T6X 2W8
3beds
1,585sqft
Townhouse
Built in 2023
-- sqft lot
$-- Zestimate®
C$233/sqft
C$-- HOA
What's special
Rare double attached garageBright open-concept main floorFilled with natural lightUpper-level laundry
- 89 days
- 5
- 0
Zillow last checked:
Listing updated:
Listed by:
. Palak,
LPT Realty
Source: RAE,MLS®#: E4498185
Facts & features
Interior
Bedrooms & bathrooms
- Bedrooms: 3
- Bathrooms: 3
- Full bathrooms: 2
- 1/2 bathrooms: 1
Primary bedroom
- Level: Upper
Heating
- Forced Air-1, Natural Gas
Appliances
- Included: Dishwasher-Built-In, Dryer, Microwave Hood Fan, Microwave, Refrigerator, Electric Stove, Washer
Features
- No Animal Home, No Smoking Home
- Flooring: Carpet, Vinyl Plank
- Windows: Window Coverings
- Basement: Full, Unfinished
Interior area
- Total structure area: 1,585
- Total interior livable area: 1,585 sqft
Video & virtual tour
Property
Parking
- Total spaces: 2
- Parking features: Double Garage Attached, Garage Control, Garage Opener
- Attached garage spaces: 2
Features
- Levels: 2 Storey,2
Lot
- Features: Airport Nearby, Near Public Transit, Schools, Shopping Nearby, Public Transportation
Construction
Type & style
- Home type: Townhouse
- Property subtype: Townhouse
Materials
- Foundation: Concrete Perimeter
- Roof: Asphalt
Condition
- Year built: 2023
Community & HOA
Community
- Features: No Animal Home, No Smoking Home
HOA
- Has HOA: Yes
- Services included: Exterior Maintenance, Insur. for Common Areas, Reserve Fund Contribution, Utilities Common Areas, Amenities w/HOA
Location
- Region: Edmonton
Financial & listing details
- Price per square foot: C$233/sqft
- Date on market: 7/10/2026
- Ownership: Condo Property
Price history
Price history is unavailable.
Public tax history
Tax history is unavailable.
Climate risks
Neighborhood: Ellerslie
Nearby schools
GreatSchools rating
No schools nearby
We couldn't find any schools near this home.
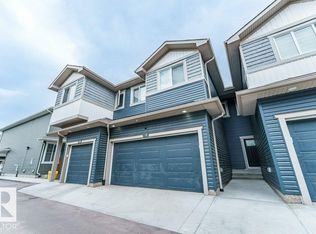
- C$368,8003 bd3 ba1.3k sqft603 Orchards Blvd SW #37, Edmonton, AB T6X2W8For Sale
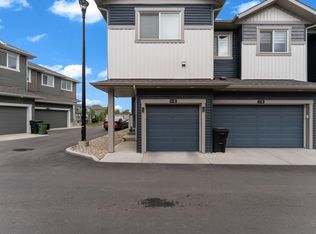
- C$299,9002 bd3 ba1.1k sqft603 Orchards Blvd SW #4, Edmonton, AB T6X2W8For Sale
- C$--3 bd3 ba1.4k sqft603 Orchards Blvd SW #39, Edmonton, AB T6X2W8Off Market

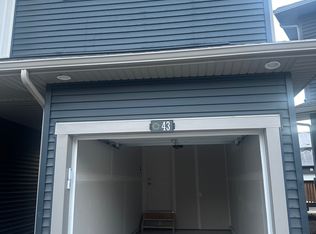
- C$--3 bd3 ba-- sqft603 Orchards Blvd SW #43, Edmonton, AB T6X2W8Off Market
Similar homes
- C$299,9002 bd3 ba1.1k sqftOrchards Landing, Edmonton, AB T6X 2W8For SaleMLS ID #E4508619, . Ravinder Singh Gill, Exp Realty. RAE
- C$344,9003 bd3 ba1.6k sqftVillage At Walker Lake, Edmonton, AB T6X 1Y8For Sale
 MLS ID #E4511706, Amanda Olivari, REMAX River City. RAE
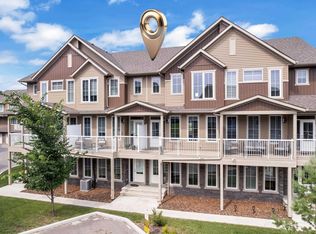
 - C$369,0003 bd3 ba1.6k sqftPeak 61, Edmonton, AB T6W 3C8For Sale
 MLS ID #E4503028, Aditya Batra, MaxWell Polaris. RAE
 - C$370,0003 bd3 ba1.5k sqftOrchards Crossing, Edmonton, AB T6X 1A3For Sale
 MLS ID #E4511333, . Shahebaz Singh, RE/MAX Excellence. RAE
