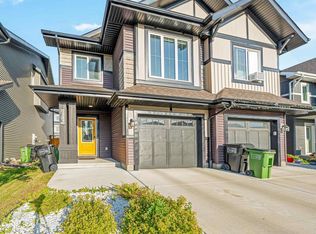
WELCOME TO THE ORCHARDS! This beautiful 2-storey home offers approximately 1,780 sq. ft., 3 spacious bedrooms, 2.5 bathrooms, a large bonus room, attached garage and a SEPARATE ENTRANCE TO THE UNFINISHED BASEMENT, offering excellent potential for future development! The bright, open-concept main floor features a spacious living area, functional kitchen with pantry and convenient powder room. Upstairs boasts a generous bonus room, primary bedroom with walk-in closet and 4-piece ensuite, two additional bedrooms, full bathroom and upper-floor laundry. PRIME LOCATION! Just minutes from the desirable SUMMERSIDE COMMUNITY, schools, parks, playgrounds, walking trails and shopping! Enjoy fantastic Orchards amenities, including a clubhouse, splash park and skating rink. Easy access to South Edmonton Common and Anthony Henday Drive. A PERFECT BLEND OF SPACE, COMFORT AND LOCATION! DON'T MISS OUT!
For sale
C$449,000
2262 Chokecherry Close SW, Edmonton, AB T6X 2M6
3beds
1,781sqft
Duplex, Half Duplex
Built in 2019
-- sqft lot
$-- Zestimate®
C$252/sqft
C$-- HOA
What's special
Large bonus roomAttached garageBright open-concept main floorFunctional kitchen with pantryConvenient powder roomUpper-floor laundry
- 17 hours
- 3
- 0
Zillow last checked:
Listing updated:
Listed by:
Vikaas K Kwatra,
smartPRO Realty
Source: RAE,MLS®#: E4515769
Facts & features
Interior
Bedrooms & bathrooms
- Bedrooms: 3
- Bathrooms: 3
- Full bathrooms: 2
- 1/2 bathrooms: 1
Primary bedroom
- Level: Upper
Heating
- Forced Air-1, Natural Gas
Appliances
- Included: Dishwasher-Built-In, Dryer, Exhaust Fan, Oven-Built-In, Refrigerator, Electric Stove, Washer
Features
- Flooring: Vinyl Plank
- Basement: Full, Unfinished
Interior area
- Total structure area: 1,781
- Total interior livable area: 1,781 sqft
Video & virtual tour
Property
Parking
- Total spaces: 1
- Parking features: Single Garage Attached
- Attached garage spaces: 1
Features
- Levels: 2 Storey,2
- Patio & porch: Deck
Lot
- Size: 2,814 Square Feet
- Features: Fully Fenced, Park/Reserve, Near Public Transit, Schools, Shopping Nearby, Public Transportation
Construction
Type & style
- Home type: MultiFamily
- Property subtype: Duplex, Half Duplex
- Attached to another structure: Yes
Materials
- Foundation: Concrete Perimeter
- Roof: Asphalt
Condition
- Year built: 2019
Community & HOA
Community
- Features: Deck
- Security: Smoke Detector(s), Detectors Smoke
HOA
- Services included: Recreation Facility, See Remarks
Location
- Region: Edmonton
Financial & listing details
- Price per square foot: C$252/sqft
- Date on market: 11/6/2026
- Ownership: Private
Price history
Price history is unavailable.
Public tax history
Tax history is unavailable.
Climate risks
Neighborhood: Ellerslie
Nearby schools
GreatSchools rating
No schools nearby
We couldn't find any schools near this home.
- C$424,5003 bd3 ba1.6k sqft2284 Chokecherry Close SW, Edmonton, AB T6X2M6For Sale
- C$--1 bd1 ba700 sqft2289 Chokecherry Close SW, Edmonton, AB T6X2M6Off Market

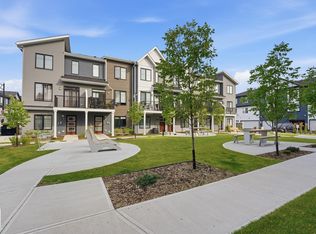
- C$349,9003 bd3 ba1.4k sqft6905 25th Ave SW #59, Edmonton, AB T6X3B7For Sale
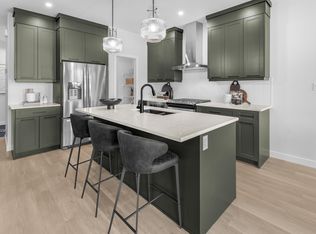
- C$530,3703 bd3 ba1.7k sqft2232 Chokecherry Close SW, Edmonton, AB T6X2M5For Sale
Similar homes
- C$449,9003 bd3 ba1.7k sqft2319 82nd St SW, Edmonton, AB T6X 2J7For Sale
 MLS ID #E4515733, Tatum Fitton, ComFree. RAE
- C$424,5003 bd3 ba1.6k sqft2284 Chokecherry Close SW, Edmonton, AB T6X 2M6For SaleMLS ID #E4512337, Harman Kaila, Venus Realty. RAE
- C$434,9003 bd3 ba1.7k sqft6709 24th Ave SW, Edmonton, AB T6X 2A9For Sale
 MLS ID #E4514809, Leslie Benson, RE/MAX Elite. RAE
- C$509,9004 bd4 ba1.3k sqft3727 Weidle Cres SW, Edmonton, AB T6X 2E2For Sale
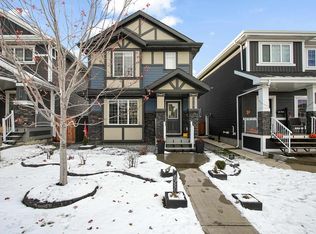 MLS ID #E4515477, Amrit Deol, RE/MAX Excellence. RAE
