A well-designed home in the great neighborhood of Summerside. ***** Features: ** Many brand NEW updates/upgrades (2026): Roof, Carpet, Window blinds, Basement bathroom, Paint, & Kitchen tiles. ** Hot water tank (2025). ** Corner LOT, a home with many windows. Really Bright. ** Three (3) bedrooms upper. ** Bright living room at main with a natural gas fire place. ** Very spacious family room at basement with a full bath. ** Double detached garage. ** Last but not the least, the home comes with Summerside Club membership. ***** Move in & Enjoy!!
For sale
C$449,900
1530 76th St SW, Edmonton, AB T6X 1M3
3beds
1,391sqft
Single Family Residence
Built in 2006
3,527 Square Feet Lot
$-- Zestimate®
C$323/sqft
C$-- HOA
What's special
Corner lotReally brightNatural gas fireplaceDouble detached garage
- 2 hours
- 2
- 0
Zillow last checked:
Listing updated:
Listed by:
Tiebo Cai,
Century 21 Masters
Source: RAE,MLS®#: E4509487
Facts & features
Interior
Bedrooms & bathrooms
- Bedrooms: 3
- Bathrooms: 3
- Full bathrooms: 2
- 1/2 bathrooms: 1
Primary bedroom
- Level: Upper
Family room
- Level: Basement
- Area: 388.08
- Dimensions: 14.7 x 26.4
Heating
- Forced Air-1, Natural Gas
Appliances
- Included: Dishwasher-Built-In, Dryer, Exhaust Fan, Refrigerator, Electric Stove, Washer
Features
- Flooring: Carpet, Ceramic Tile, Laminate Flooring
- Windows: Curtains and Blinds
- Basement: Full, Finished
- Fireplace features: Gas
Interior area
- Total structure area: 1,391
- Total interior livable area: 1,391 sqft
Video & virtual tour
Property
Parking
- Total spaces: 2
- Parking features: Double Garage Detached, Garage Control, Garage Opener
- Garage spaces: 2
Features
- Levels: 2 Storey,3
Lot
- Size: 3,527 Square Feet
- Features: See Remarks
Construction
Type & style
- Home type: SingleFamily
- Property subtype: Single Family Residence
Materials
- Foundation: Concrete Perimeter
- Roof: Asphalt
Condition
- Year built: 2006
Community & HOA
Community
- Features: See Remarks
HOA
- Services included: Amenities w/HOA, Lake Access
Location
- Region: Edmonton
Financial & listing details
- Price per square foot: C$323/sqft
- Date on market: 9/19/2026
- Ownership: Private
Price history
Price history is unavailable.
Public tax history
Tax history is unavailable.
Climate risks
Neighborhood: Ellerslie
Nearby schools
GreatSchools rating
No schools nearby
We couldn't find any schools near this home.


Similar homes
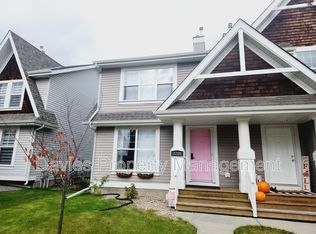
- C$439,9993 bd2 ba1.3k sqft7948 13th Ave SW, Edmonton, AB T6X 1H4For Sale
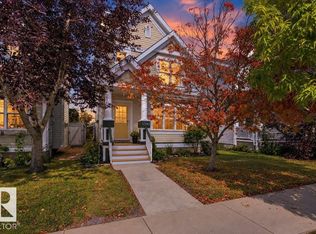 MLS ID #E4509340, Melanie C Boles, RE/MAX Real Estate. RAE
 - C$459,0004 bd4 ba1.4k sqft8503 11th Ave SW, Edmonton, AB T6X 1J4For Sale
 MLS ID #E4508659, Rhonda C Navratil, REMAX River City. RAE
 - C$424,9003 bd2 ba1.2k sqft1516 76th St SW, Edmonton, AB T6X 1M3For Sale
 MLS ID #E4502804, Rick Lough, RE/MAX Excellence. RAE
 - C$499,9004 bd4 ba1.5k sqft1115 80th St SW, Edmonton, AB T6X 1E6For Sale
 MLS ID #E4509059, Byron J Marlin, MORE Real Estate. RAE
