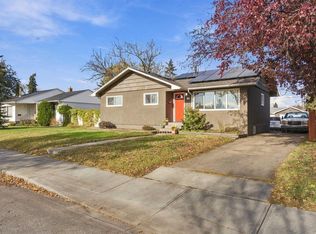
STOP SCROLLING—you just found a home in Summerside with LAKE ACCESS! This beautifully cared-for home offers 4 bedrooms, 2.5 bathrooms, a finished basement & oversized double garage with room for the cars and all that stuff you swear you'll organize one day. The bright main floor features a spacious living room, functional kitchen & dining area overlooking a beautifully landscaped backyard—perfect for BBQs, entertaining or showing off your questionable grilling skills! Upstairs, the generous primary bedroom has a walk-in closet, plus 2 additional bedrooms & a spa-inspired bathroom with jetted tub, glass shower & tile flooring. The finished basement adds a large rec room, 4th bedroom, 3pc bath, laundry & storage. Best of all—Lake Summerside! Enjoy swimming, paddle boarding, beach days & skating. Tucked on a quiet street near schools, parks, shopping & major routes. Pictures are nice, but this one deserves a visit—come see it before someone else calls it HOME!
For sale
C$475,000
7824 14th Ave SW, Edmonton, AB T6X 1H3
4beds
1,343sqft
Single Family Residence
Built in 2005
3,645 Square Feet Lot
$-- Zestimate®
C$353/sqft
C$-- HOA
What's special
Finished basementOversized double garageBright main floorFunctional kitchenBeautifully landscaped backyardGenerous primary bedroomWalk-in closet
- 47 days
- 16
- 1
Zillow last checked:
Listing updated:
Listed by:
Alex Khodorkovski,
Royal Lepage Arteam Realty
Source: RAE,MLS®#: E4506944
Facts & features
Interior
Bedrooms & bathrooms
- Bedrooms: 4
- Bathrooms: 3
- Full bathrooms: 2
- 1/2 bathrooms: 1
Primary bedroom
- Level: Upper
Heating
- Forced Air-1, Natural Gas
Appliances
- Included: Dishwasher-Built-In, Exhaust Fan, Microwave, Electric Stove, Washer
Features
- Flooring: Carpet, Vinyl Plank
- Windows: Window Coverings
- Basement: Full, Finished
Interior area
- Total structure area: 1,343
- Total interior livable area: 1,343 sqft
Property
Parking
- Total spaces: 2
- Parking features: Double Garage Detached, Garage Control
- Garage spaces: 2
Features
- Levels: 2 Storey,3
- Patio & porch: Deck
- Has view: Yes
- View description: View Lake
- Has water view: Yes
- Water view: View Lake
- Waterfront features: Boating, Lake Privileges
Lot
- Size: 3,645 Square Feet
- Features: Airport Nearby, Near Golf Course, Picnic Area, Near Public Transit, Schools, Shopping Nearby, Golf Nearby, Public Transportation
Construction
Type & style
- Home type: SingleFamily
- Property subtype: Single Family Residence
Materials
- Foundation: Concrete Perimeter
- Roof: Asphalt
Condition
- Year built: 2005
Community & HOA
Community
- Features: Clubhouse, Deck, Lake Privileges, Recreation Room/Centre, Club House
HOA
- Services included: Amenities w/HOA, Lake Access
Location
- Region: Edmonton
Financial & listing details
- Price per square foot: C$353/sqft
- Date on market: 9/3/2026
- Ownership: Private
Price history
Price history is unavailable.
Public tax history
Tax history is unavailable.
Climate risks
Neighborhood: Ellerslie
Nearby schools
GreatSchools rating
No schools nearby
We couldn't find any schools near this home.


Similar homes
- C$479,9003 bd3 ba1.5k sqft11813 11b Ave NW, Edmonton, AB T6J 7E3For Sale
 MLS ID #E4513153, Tim Jeong, REMAX River City. RAE
 - C$508,8003 bd3 ba1.9k sqft714 87th St SW, Edmonton, AB T6X 1G6For Sale
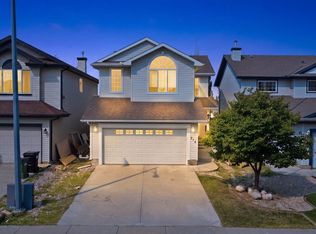 MLS ID #E4511666, Deepak Arora, Liv Real Estate. RAE
 - C$499,9004 bd4 ba1.8k sqft1549 37c Ave NW, Edmonton, AB T6T 0E1For Sale
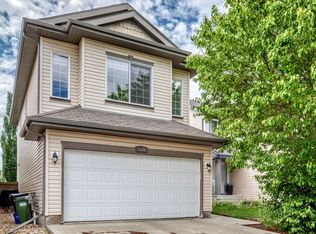 MLS ID #E4513448, Indy P Khosah, Exp Realty. RAE
 - C$498,0004 bd1 ba1k sqft5312 101st Ave NW, Edmonton, AB T6A 0G8For Sale
 MLS ID #E4513406, Marianna N Nikolaev, MaxWell Progressive. RAE
