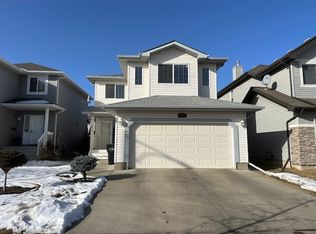
PRIME LOCATION!! MOVE-IN READY! IMMACULATE CONDITION! BEAUTIFULLY RENOVATED! Welcome to this beautifully maintained 1300+ sq. ft. bi-level home in the desirable community of Tamarack! Featuring numerous upgrades including newer carpet, newer vinyl plank flooring, and fresh paint throughout. The main level offers bright, open-concept living with a spacious kitchen complete with stainless steel appliances, pantry, and island. The dining area and family room feature large windows that fill the home with natural light. This level also includes two bedrooms and a 4-piece bathroom, while a few additional stairs lead to the private primary suite featuring a walk-in closet and 4-piece ensuite. The fully developed lower level offers a large recreation room, fourth bedroom, 3-piece bathroom, and laundry room. The basement is also roughed in for a second kitchen, providing excellent potential for future customization.
For sale
C$509,000
3746 12th St NW, Edmonton, AB T6T 0E6
4beds
1,316sqft
Single Family Residence
Built in 2009
-- sqft lot
$-- Zestimate®
C$387/sqft
C$-- HOA
What's special
Newer carpetNewer vinyl plank flooringFresh paint throughoutBright open-concept livingSpacious kitchenStainless steel appliancesPrivate primary suite
- 9 days
- 19
- 0
Zillow last checked:
Listing updated:
Listed by:
Harnoor K Bajwa,
Exp Realty,
. Harsharn Singh,
Exp Realty
Source: RAE,MLS®#: E4508967
Facts & features
Interior
Bedrooms & bathrooms
- Bedrooms: 4
- Bathrooms: 3
- Full bathrooms: 3
Primary bedroom
- Level: Main
Heating
- Forced Air-1, Natural Gas
Appliances
- Included: Dishwasher-Built-In, Dryer, Microwave, Refrigerator, Electric Stove
Features
- Flooring: Carpet, Vinyl Plank
- Windows: Window Coverings
- Basement: Full, Finished
Interior area
- Total structure area: 1,316
- Total interior livable area: 1,316 sqft
Property
Parking
- Total spaces: 2
- Parking features: Double Garage Attached, Garage Control, Garage Opener
- Attached garage spaces: 2
Features
- Levels: Bi-Level,2
Lot
- Features: See Remarks
Construction
Type & style
- Home type: SingleFamily
- Property subtype: Single Family Residence
Materials
- Foundation: Concrete Perimeter
- Roof: Asphalt
Condition
- Year built: 2009
Community & HOA
Community
- Features: See Remarks
Location
- Region: Edmonton
Financial & listing details
- Price per square foot: C$387/sqft
- Date on market: 9/16/2026
- Ownership: Private
Price history
Price history is unavailable.
Public tax history
Tax history is unavailable.
Climate risks
Neighborhood: The Meadows
Nearby schools
GreatSchools rating
No schools nearby
We couldn't find any schools near this home.

Similar homes
- C$530,0004 bd4 ba1.9k sqft1524 37b Ave NW, Edmonton, AB T6T 0E3For Sale
 MLS ID #E4509633, Shelley Lupul, MaxWell Devonshire Realty. RAE
 - C$475,0004 bd4 ba1.5k sqft3113 41a Ave NW, Edmonton, AB T6T 1J4For Sale
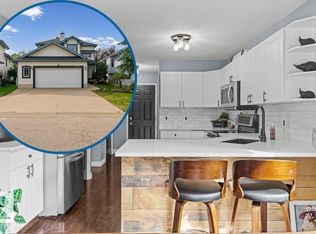 MLS ID #E4510383, Taylor J Hack, REMAX River City. RAE
 - C$499,9004 bd4 ba1.4k sqft809 37a Ave NW, Edmonton, AB T6T 0S2For Sale
 MLS ID #E4492179, Nirmal S Gill, Royal LePage METRO. RAE
 - C$634,9004 bd3 ba1.3k sqft3627 6th St NW, Edmonton, AB T6T 2L5For Sale
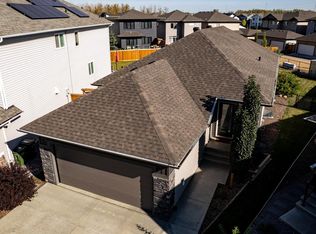 MLS ID #E4510478, Mark A Malcolm, REMAX River City. RAE
