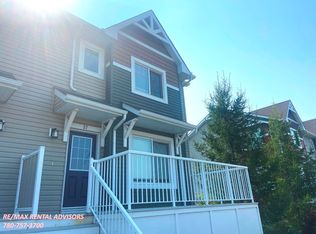
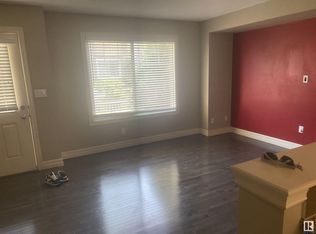
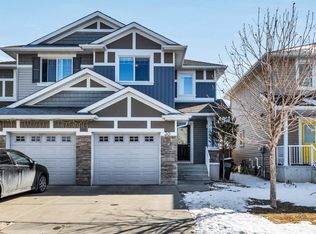
Welcome to this 1500 sq. ft modern townhome in one of the sought after communities of Tamarack. The large kitchen and main floor features grantie countertops, stainless steel appliances, large corner pantry and hardwood flooring throughout. In the main floor, front loading washer, dryer and 2 pcs bathroom are located. Being end unit, this home has 2 large windows in the living room and a good sized deck with natural gas connection for summer BBQ. The second level boasts a large master bedroom with Windows, 3 pcs ensuite, walk-in-closet with additional bathroom and 2 bedrooms with ceiling fans. Doule attached garage back of the house. Close to shoping, school, parks, ETS. Easy access to Whitemud and Anthony Henday. Good for first time buyer or investor.
For sale
C$295,500
655 Tamarack Rd NW #146, Edmonton, AB T6T 0N4
1beds
1,503sqft
Townhouse
Built in 2012
1,994 Square Feet Lot
$-- Zestimate®
C$196/sqft
C$-- HOA
What's special
Large kitchenStainless steel appliancesLarge corner pantryHardwood flooring throughout
- 2 days
- 9
- 0
Zillow last checked:
Listing updated:
Listed by:
Peshal K Bastola,
Sterling Real Estate
Source: RAE,MLS®#: E4507913
Facts & features
Interior
Bedrooms & bathrooms
- Bedrooms: 1
- Bathrooms: 3
- Full bathrooms: 2
- 1/2 bathrooms: 1
Primary bedroom
- Level: Upper
Heating
- Forced Air-2, Natural Gas
Appliances
- Included: Dryer, Refrigerator, Electric Stove, Washer
Features
- Flooring: Carpet, Hardwood, Linoleum
- Basement: None, No Basement
Interior area
- Total structure area: 1,503
- Total interior livable area: 1,503 sqft
Property
Parking
- Total spaces: 2
- Parking features: Double Garage Attached
- Attached garage spaces: 2
Features
- Levels: 2 Storey,2
- Exterior features: Playground Nearby
Lot
- Size: 1,994 Square Feet
- Features: Playground Nearby, Near Public Transit, Schools, See Remarks, Public Transportation
Construction
Type & style
- Home type: Townhouse
- Property subtype: Townhouse
Materials
- Foundation: Concrete Perimeter
- Roof: Asphalt
Condition
- Year built: 2012
Community & HOA
Community
- Features: See Remarks, Natural Gas BBQ Hookup
- Security: Smoke Detector(s), Detectors Smoke
HOA
- Has HOA: Yes
- Services included: Exterior Maintenance, Insur. for Common Areas, Professional Management, Reserve Fund Contribution
Location
- Region: Edmonton
Financial & listing details
- Price per square foot: C$196/sqft
- Date on market: 9/10/2026
- Ownership: Private
Price history
Price history is unavailable.
Public tax history
Tax history is unavailable.
Climate risks
Neighborhood: The Meadows
Nearby schools
GreatSchools rating
No schools nearby
We couldn't find any schools near this home.

Similar homes
- C$299,0003 bd3 ba1.2k sqftThe Tamarack, Edmonton, AB T6T 0N4For Sale
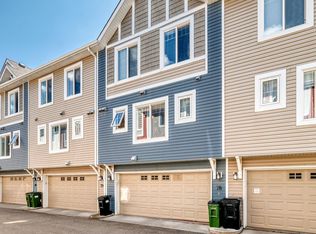 MLS ID #E4497314, Peki Chung, Sterling Real Estate. RAE
 - C$314,5003 bd3 ba1.4k sqftThe Tamarack, Edmonton, AB T6T 0N4For Sale
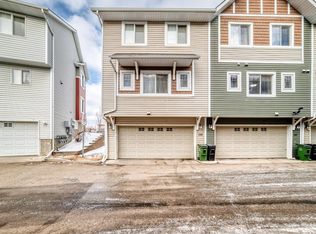 MLS ID #E4502936, Somiya Goel, Century 21 Quantum Realty. RAE
 - C$329,9003 bd3 ba1.2k sqftThe Tamarack, Edmonton, AB T6T 0N4For Sale
 MLS ID #E4488395, Sunny Verma, Century 21 Quantum Realty. RAE
 - C$284,9992 bd3 ba1.3k sqftVillage At Walker Lake, Edmonton, AB T6X 1Y8For Sale
 MLS ID #E4508338, Megan Prusko, Exp Realty. RAE
