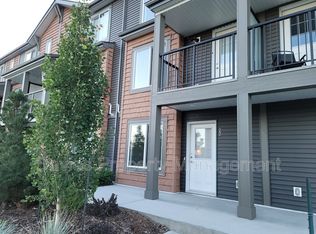
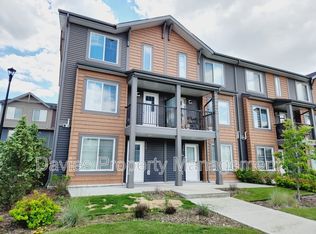
Welcome home to this beautifully maintained 2-bedroom, 2.5-bathroom townhouse, perfectly positioned overlooking the park. Bright, inviting, and truly move-in ready, this home offers a functional layout, spacious living areas, and generously sized bedrooms with plenty of room to relax. The double tandem garage provides excellent parking, storage, or space for all the extras. Enjoy peaceful park views right outside your door while staying close to shopping, restaurants, transit, schools and the new Costco. Located in a well-maintained complex with low condo fees, this home offers the perfect blend of comfort, convenience, and low-maintenance living. Ideal for first-time buyers, downsizers, or anyone looking for a home that feels easy to love.
For sale
C$300,000
3025 151st Ave NW #33, Edmonton, AB T5Y 3W4
2beds
1,197sqft
Townhouse
Built in 2018
1,778 Square Feet Lot
$-- Zestimate®
C$250/sqft
C$-- HOA
What's special
Functional layout
- 4 days
- 12
- 0
Zillow last checked:
Listing updated:
Listed by:
Christy I Van Dyke,
Century 21 Masters
Source: RAE,MLS®#: E4506100
Facts & features
Interior
Bedrooms & bathrooms
- Bedrooms: 2
- Bathrooms: 3
- Full bathrooms: 2
- 1/2 bathrooms: 1
Primary bedroom
- Level: Upper
Heating
- Forced Air-1, Natural Gas
Appliances
- Included: Dishwasher-Built-In, Dryer, Microwave Hood Fan, Refrigerator, Electric Stove, Washer, Tankless Water Heater
Features
- Flooring: Carpet, Vinyl Plank
- Windows: Window Coverings
- Basement: None, No Basement
Interior area
- Total structure area: 1,197
- Total interior livable area: 1,197 sqft
Video & virtual tour
Property
Parking
- Total spaces: 2
- Parking features: Double Garage Attached, Tandem, Guest, Parking-Visitor
- Attached garage spaces: 2
Features
- Levels: 3 Storey,2
- Patio & porch: Deck
- Exterior features: Landscaped, Low Maintenance Landscape, Playground Nearby
Lot
- Size: 1,778 Square Feet
- Features: Flat Site, Landscaped, Level, Low Maintenance Landscape, Park/Reserve, Playground Nearby, Wooded, Treed Lot
- Topography: Level
Construction
Type & style
- Home type: Townhouse
- Property subtype: Townhouse
Materials
- Foundation: Concrete Perimeter
- Roof: Asphalt
Condition
- Year built: 2018
Community & HOA
Community
- Features: Deck, Hot Water Tankless
HOA
- Has HOA: Yes
- Services included: Exterior Maintenance, Landscape/Snow Removal, Professional Management, Reserve Fund Contribution
Location
- Region: Edmonton
Financial & listing details
- Price per square foot: C$250/sqft
- Date on market: 8/29/2026
- Ownership: Private
Price history
Price history is unavailable.
Public tax history
Tax history is unavailable.
Climate risks
Neighborhood: Claireview
Nearby schools
GreatSchools rating
No schools nearby
We couldn't find any schools near this home.
Similar homes
- C$299,9003 bd3 ba1.4k sqftKirkness First Place, Edmonton, AB T5Y 3W4For Sale
 MLS ID #E4501785, Cassie D Krawec, REMAX River City. RAE
 - C$334,0003 bd3 ba1.3k sqftKirkness First Place, Edmonton, AB T5Y 3W4For Sale
 MLS ID #E4498487, Coreen Schlachter, Royal Lepage Premier Real Estate. RAE
 - C$302,0003 bd3 ba1.3k sqftClareview Vistas, Edmonton, AB T5Y 0T3For Sale
 MLS ID #E4503486, Mandeep Kumar Badhan, Royal Lepage Arteam Realty. RAE
 - C$300,0002 bd2 ba1.2k sqftBrintnell Landing, Edmonton, AB T5Y 0C6For Sale
 MLS ID #E4500191, Sheryl Stephens, RE/MAX Real Estate. RAE
