Welcome to this charming 4-level split home located on a quiet street in the Kirkness, complete with a double attached garage and central A/C. Offering 892 sq. ft. of above-grade living space plus an additional 820 sq. ft. on the lower levels. The main floor features a bright family room with brand new bay window, functional kitchen, and dining area that opens onto a low-profile deck. Upstairs, you will find a spacious primary bedroom, a second bedroom, and a 4-piece bathroom, while the lower level provides a second living and entertainment area along with a third bedroom. The basement includes a 3-piece bathroom and extra room ready for custom development. Step outside into a private, west-facing backyard that backs directly onto a greenbelt, featuring mature landscaping, a pergola, and a storage shed. Stay comfortable with the new furnace. Ideally situated just minutes from schools, shopping, parks, Sunridge Ski Area, and local golf courses, with quick access to Anthony Henday Drive and Highway 16.
For sale
C$350,000
14516 37th St NW, Edmonton, AB T5Y 2K2
3beds
892sqft
Single Family Residence
Built in 1989
5,204 Square Feet Lot
$-- Zestimate®
C$392/sqft
C$-- HOA
What's special
Double attached garageBright family roomBrand new bay windowFunctional kitchenSpacious primary bedroomSecond bedroomThird bedroom
- 4 days
- 39
- 0
Zillow last checked:
Listing updated:
Listed by:
Adam R Boyd,
Rimrock Real Estate
Source: RAE,MLS®#: E4505931
Facts & features
Interior
Bedrooms & bathrooms
- Bedrooms: 3
- Bathrooms: 2
- Full bathrooms: 2
Primary bedroom
- Level: Upper
Family room
- Level: Lower
- Area: 190.75
- Dimensions: 10.9 x 17.5
Heating
- Forced Air-1, Natural Gas
Cooling
- Air Conditioner, Air Conditioning-Central, Fan-Ceiling
Appliances
- Included: Dishwasher-Built-In, Dryer, Exhaust Fan, Refrigerator, Electric Stove, Washer
Features
- Flooring: Carpet, Hardwood, Vinyl Plank
- Windows: Window Coverings
- Basement: Full, Partially Finished
Interior area
- Total structure area: 892
- Total interior livable area: 892.12 sqft
Property
Parking
- Total spaces: 4
- Parking features: Double Garage Attached, Parking-Extra
- Attached garage spaces: 2
Features
- Levels: 4 Level Split,3
- Patio & porch: Deck
- Exterior features: Landscaped, Playground Nearby
- Pool features: Community, Public Swimming Pool
- Fencing: Fenced
Lot
- Size: 5,204 Square Feet
- Features: Near Golf Course, Landscaped, Playground Nearby, Near Public Transit, Schools, Shopping Nearby, Ski Hill Nearby, See Remarks, Golf Nearby, Public Transportation
Details
- Additional structures: Storage Shed
Construction
Type & style
- Home type: SingleFamily
- Property subtype: Single Family Residence
Materials
- Foundation: Concrete Perimeter
- Roof: Asphalt
Condition
- Year built: 1989
Community & HOA
Community
- Features: Deck
Location
- Region: Edmonton
Financial & listing details
- Price per square foot: C$392/sqft
- Date on market: 8/28/2026
- Ownership: Private
Price history
Price history is unavailable.
Public tax history
Tax history is unavailable.
Climate risks
Neighborhood: Claireview
Nearby schools
GreatSchools rating
No schools nearby
We couldn't find any schools near this home.
Similar homes
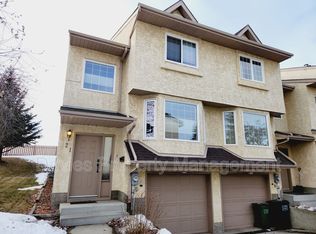
- C$338,0003 bd2 ba1k sqft14538 37th St NW, Edmonton, AB T5Y 2K2For Sale
 MLS ID #E4504018, Jeffrey LeHoux, Exp Realty. RAE
 - C$338,0003 bd2 ba1k sqft14538 SW 37th St NW, Edmonton, AB T5Y 2K2For Sale
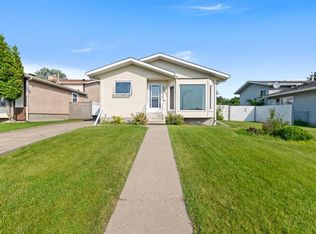 MLS ID #A2332142, Robin Hillier, Associate, Exp Realty. courtesy of Pillar9 System
 - C$338,0004 bd3 ba1.1k sqft14530 37th St NW, Edmonton, AB T5Y 2K2For Sale
 MLS ID #E4497469, Gebriel Albekit, Venus Realty. RAE
 - C$375,0005 bd2 ba984 sqft493 Kirkness Rd NW, Edmonton, AB T5Y 2J1For Sale
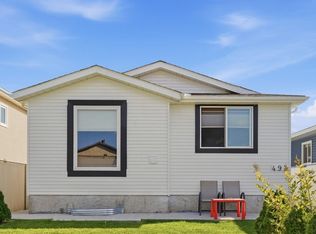 MLS ID #E4505446, Kelly A Whitty, Royal LePage Noralta Real Estate. RAE
