Welcome to this renovated bi-level home in the highly desirable community of Belmont, priced to sell and ready for its next owner! This spacious home features 3 generous bedrooms, 2 full bathrooms, a bright open-concept layout, and plenty of natural light throughout. Recent upgrades include fresh interior paint, new carpet, new LVP flooring in the kitchen, and a new roof installed last year. The functional kitchen offers ample cabinetry and workspace, with direct access to a large deck overlooking the fully fenced backyard. It is an ideal space for summer BBQs, entertaining family and friends, or simply relaxing outdoors. The primary bedroom features a private ensuite and generous closet space. The partially finished basement offers additional living space with plenty of potential for a family room, recreation area, home office, guest space, or future development. Great opportunity for investors and home buyers looking for a move-in-ready home with additional potential.
For sale
C$375,000
3035 134th Ave NW, Edmonton, AB T5A 5C3
3beds
1,046sqft
Single Family Residence
Built in 1997
5,421 Square Feet Lot
$-- Zestimate®
C$358/sqft
C$-- HOA
What's special
Bright open-concept layoutFresh interior paintNew carpetFunctional kitchenAmple cabinetry and workspaceFully fenced backyardGenerous closet space
- 25 days
- 99
- 3
Zillow last checked:
Listing updated:
Listed by:
Obinna N Okoye,
Candid Realty & Management Ltd
Source: RAE,MLS®#: E4502932
Facts & features
Interior
Bedrooms & bathrooms
- Bedrooms: 3
- Bathrooms: 2
- Full bathrooms: 2
Primary bedroom
- Level: Main
Heating
- Forced Air-2, Natural Gas
Appliances
- Included: Dishwasher-Built-In, Dryer, Exhaust Fan, Refrigerator, Electric Stove, Washer, See Remarks
Features
- Ceiling 9 ft.
- Flooring: Carpet, Vinyl Plank
- Basement: Full, Partially Finished
Interior area
- Total structure area: 1,046
- Total interior livable area: 1,046 sqft
Property
Parking
- Total spaces: 2
- Parking features: Double Garage Attached, Garage Control, Garage Opener
- Attached garage spaces: 2
Features
- Levels: Bi-Level,2
- Patio & porch: Deck
- Fencing: Fenced
Lot
- Size: 5,421 Square Feet
- Features: Flat Site, Near Golf Course, Level, See Remarks, Golf Nearby
- Topography: Level
Construction
Type & style
- Home type: SingleFamily
- Property subtype: Single Family Residence
Materials
- Foundation: Concrete Perimeter
- Roof: Asphalt
Condition
- Year built: 1997
Community & HOA
Community
- Features: Ceiling 9 ft., Deck, See Remarks
Location
- Region: Edmonton
Financial & listing details
- Price per square foot: C$358/sqft
- Date on market: 8/9/2026
- Ownership: Private
Price history
Price history is unavailable.
Public tax history
Tax history is unavailable.
Climate risks
Neighborhood: Claireview
Nearby schools
GreatSchools rating
No schools nearby
We couldn't find any schools near this home.
Similar homes
- C$364,9005 bd2 ba959 sqft3227 145th Ave NW, Edmonton, AB T5Y 2E9For Sale
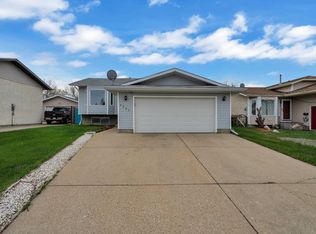 MLS ID #E4506567, . Loveleen Kaur, Exp Realty. RAE
 - C$399,9004 bd2 ba1.2k sqft4520 149th Ave NW, Edmonton, AB T5Y 2Z1For Sale
 MLS ID #E4505589, Peter M Zoltowski, MaxWell Challenge Realty. RAE
 - C$450,0003 bd3 ba1.2k sqft13124 36th St NW, Edmonton, AB T5A 5C7For Sale
 MLS ID #E4497559, Blen A Calderon, Rite Realty. RAE
 - C$389,9003 bd3 ba1.2k sqft15020 88th St NW, Edmonton, AB T5E 5T5For Sale
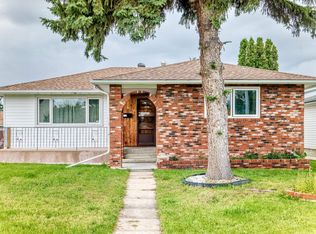 MLS ID #E4504085, Wendy M Lam, RE/MAX Elite. RAE
