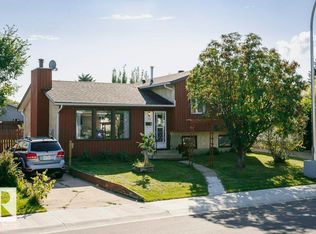
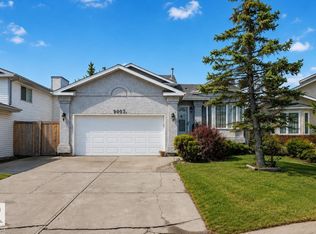
Rare opportunity to own a beautifully maintained 5-bedroom bi-level offering exceptional space for a large or multigenerational household! Located in Overlanders on an impressive nearly 7,000 sq ft lot, this 1,200 sq ft home features two spacious living areas—one on each level. The renovated kitchen offers quartz countertops, modern cabinetry, tile flooring, decorative subway tile backsplash, large refrigerator and upgraded lighting. The bright main floor includes living and dining areas with large windows, a primary bedroom with 2-pc ensuite, 2 additional bedrooms and a renovated 4-pc bath. Downstairs offers a second large family room, 2 more bedrooms, 3-pc bath, laundry and storage. An extra-long driveway provides abundant off-street parking and leads to an oversized 28'x24' double garage. The large backyard features a mature apple tree with plenty of room to enjoy. Conveniently located just around the corner to K-6 Overlanders School, Edmonton Soccer Centre and a short drive to shopping and amenities.
For sale
C$450,000
31 Hughes Rd NW, Edmonton, AB T5A 4E1
5beds
1,220sqft
Single Family Residence
Built in 1977
6,940 Square Feet Lot
$-- Zestimate®
C$369/sqft
C$-- HOA
What's special
Renovated kitchenQuartz countertopsModern cabinetryTile flooringDecorative subway tile backsplashLarge refrigeratorUpgraded lighting
- 49 days
- 45
- 1
Zillow last checked:
Listing updated:
Listed by:
Art P Kominek,
CIR Realty
Source: RAE,MLS®#: E4502811
Facts & features
Interior
Bedrooms & bathrooms
- Bedrooms: 5
- Bathrooms: 3
- Full bathrooms: 2
- 1/2 bathrooms: 1
Primary bedroom
- Level: Main
Family room
- Level: Basement
- Area: 238.76
- Dimensions: 12.7 x 18.8
Heating
- Forced Air-1, Natural Gas
Appliances
- Included: Dishwasher-Built-In, Dryer, Microwave Hood Fan, Refrigerator, Electric Stove, Washer
Features
- Flooring: Carpet, Laminate Flooring, Vinyl Plank
- Windows: Window Coverings
- Basement: Full, Finished
Interior area
- Total structure area: 1,220
- Total interior livable area: 1,220 sqft
Video & virtual tour
Property
Parking
- Total spaces: 6
- Parking features: Double Garage Detached, Garage Control, Garage Opener
- Garage spaces: 2
Features
- Levels: Bi-Level,2
- Exterior features: Landscaped
Lot
- Size: 6,940 Square Feet
- Features: Landscaped, Shopping Nearby, See Remarks
- Residential vegetation: Fruit Trees/Shrubs
Construction
Type & style
- Home type: SingleFamily
- Property subtype: Single Family Residence
Materials
- Foundation: Concrete Perimeter
- Roof: Asphalt
Condition
- Year built: 1977
Community & HOA
Location
- Region: Edmonton
Financial & listing details
- Price per square foot: C$369/sqft
- Date on market: 8/8/2026
- Ownership: Private
Price history
Price history is unavailable.
Public tax history
Tax history is unavailable.
Climate risks
Neighborhood: Hermitage
Nearby schools
GreatSchools rating
No schools nearby
We couldn't find any schools near this home.


Similar homes
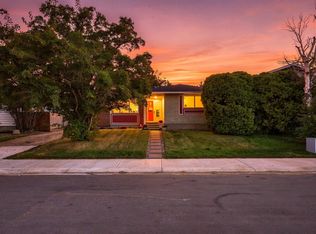
- C$419,9004 bd2 ba944 sqft156 Clareview Rd NW, Edmonton, AB T5A 3Y3For Sale
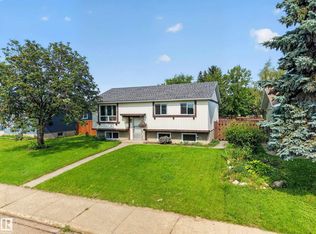 MLS ID #E4502496, Nathan Humphrey, Royal LePage Prestige Realty. RAE
 - C$449,9006 bd3 ba1.2k sqft9532 138th Ave NW, Edmonton, AB T5E 6A8For Sale
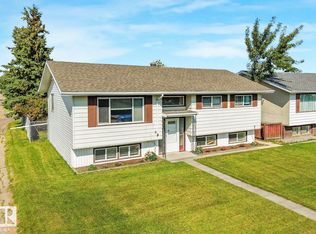 MLS ID #E4507962, Michael Pino, RE/MAX Elite. RAE
 - C$439,9006 bd2 ba1k sqft7804 136th Ave NW, Edmonton, AB T5C 2K5For Sale
 MLS ID #E4504415, Brent J Anderson, Real Broker. RAE
 - C$434,9004 bd4 ba1.2k sqft9007 169th Ave NW, Edmonton, AB T5Z 2X5For Sale
 MLS ID #E4509635, Joseph Yisak, MaxWell Devonshire Realty. RAE
