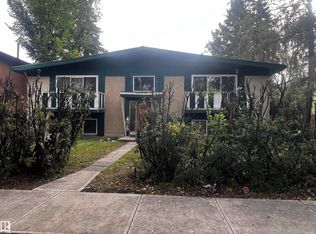
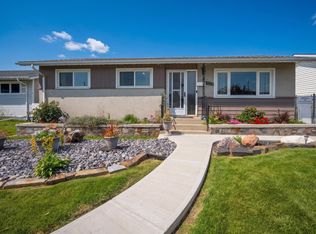
Welcome to this beautifully designed 2015 built (1602 sqft) infill half duplex with FINISHED BASEMENT AND SIDE ENTRY in the community of Calder. Upon entry, you are greeted by tile and hardwood flooring, stylish fixtures and pot lights and gas fireplace in open concept spacious living and dining room. The living room also comes with plenty of high end cupboards, spacious pantry and quarts countertop. Upstairs, you will find laundry with sink and built-in cupboards, 4 pcs bath, storage and three huge bedrooms. Master bed is very spacious with walk-in-closet and 4 pcs ensuite. Finished basement with SIDE ENTRANCE has two sizable bedrooms, living area and a full bath. Fully fenced, deck, double detached garage. Close to all amenities; school, shopping, transit etc. Easy access to DOWNTOWN, NAIT, MACwAN UNIVERSITY. perfect for investor or first time buyer!
For sale
C$445,000
12730 118th St NW, Edmonton, AB T5E 5K8
5beds
1,601sqft
Duplex, Half Duplex
Built in 2015
-- sqft lot
$-- Zestimate®
C$278/sqft
C$-- HOA
What's special
Tile and hardwood flooringSpacious pantryThree huge bedroomsDouble detached garage
- 17 days
- 18
- 3
Zillow last checked:
Listing updated:
Listed by:
Peshal K Bastola,
Sterling Real Estate
Source: RAE,MLS®#: E4510264
Facts & features
Interior
Bedrooms & bathrooms
- Bedrooms: 5
- Bathrooms: 4
- Full bathrooms: 3
- 1/2 bathrooms: 1
Primary bedroom
- Level: Upper
Heating
- Forced Air-2, Natural Gas
Appliances
- Included: Dishwasher-Built-In, Dryer, Microwave, Refrigerator, Washer
Features
- Flooring: Carpet, Ceramic Tile, Hardwood
- Basement: Full, Finished
Interior area
- Total structure area: 1,601
- Total interior livable area: 1,601 sqft
Property
Parking
- Total spaces: 2
- Parking features: Double Garage Detached
- Garage spaces: 2
Features
- Levels: 2 Storey,3
- Patio & porch: Deck
- Exterior features: Playground Nearby
Lot
- Size: 3,062 Square Feet
- Features: Playground Nearby, Near Public Transit, Schools, Shopping Nearby, See Remarks, Public Transportation, Infill Property
Construction
Type & style
- Home type: MultiFamily
- Property subtype: Duplex, Half Duplex
- Attached to another structure: Yes
Materials
- Foundation: Concrete Perimeter
- Roof: Asphalt
Condition
- Year built: 2015
Community & HOA
Community
- Features: Deck
- Security: Smoke Detector(s), Detectors Smoke
Location
- Region: Edmonton
Financial & listing details
- Price per square foot: C$278/sqft
- Date on market: 9/24/2026
- Ownership: Private
Price history
Price history is unavailable.
Public tax history
Tax history is unavailable.
Climate risks
Neighborhood: Calder
Nearby schools
GreatSchools rating
No schools nearby
We couldn't find any schools near this home.

Similar homes
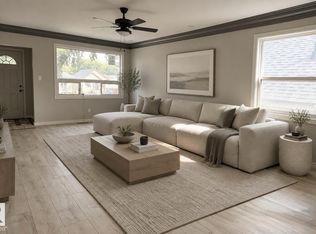
- C$409,0004 bd3 ba1.3k sqft12730 90th St NW, Edmonton, AB T5E 3L6For Sale
 MLS ID #E4511964, Karra Kraychy, Logic Realty. RAE
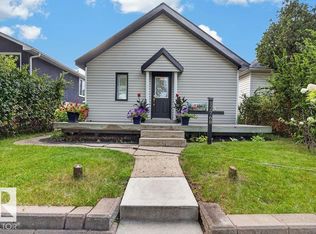
 - C$462,5004 bd4 ba1.4k sqft6529 172nd Ave NW, Edmonton, AB T5Y 3R1For Sale
 MLS ID #E4511975, Asad Khan, LPT Realty. RAE
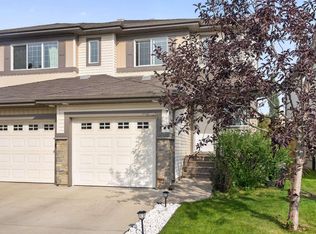
 - C$419,0004 bd4 ba1.5k sqft17363 120th St NW, Edmonton, AB T5X 0K5For Sale
 MLS ID #E4507312, Robert M Hasek, Real Broker. RAE
 - C$475,0005 bd2 ba1.2k sqft13512 111th St NW, Edmonton, AB T5E 4Z8For Sale
 MLS ID #E4508161, Cordell Schur, Real Broker. RAE
