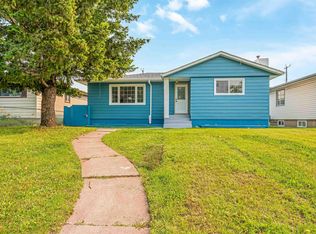
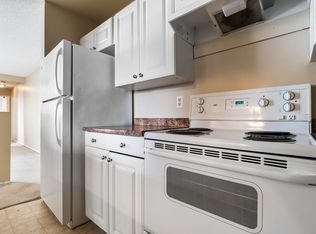
Updated Bungalow in the Quiet Community of Carlisle! The welcoming front entrance opens to a spacious living room featuring HW flooring & a wall-to-wall bay window, filling the space with natural light. The HW flooring continues through the kitchen and down the hallway. The dining room and kitchen combination offers newer countertops, a new refrigerator and dishwasher. Down the hall are two generous bedrooms and a 4-piece bathroom. The addition provides a large main-floor laundry room plus a versatile chef’s kitchen/sunroom/den, offering plenty of possibilities. The back door leads to a deck overlooking the huge fenced backyard. The partially finished basement offers a second kitchen, living room, bedroom, separate laundry and 3-piece bathroom, with flooring still required. Numerous upgrades include windows, doors, shingles, refrigerator, dishwasher, countertops, backsplash, fencing, fresh paint and newer baseboards, addition. A great opportunity in a quiet, established community!
For sale
C$389,900
11945 138th Ave NW, Edmonton, AB T5X 4K1
3beds
1,179sqft
Single Family Residence
Built in 1980
5,622 Square Feet Lot
$-- Zestimate®
C$331/sqft
C$-- HOA
What's special
Welcoming front entranceHw flooringWall-to-wall bay windowNatural lightNewer countertopsNew refrigerator and dishwasherTwo generous bedrooms
- 1 day |
- 54 |
- 3 |
Zillow last checked:
Listing updated:
Listed by:
Sharon M Josey,
REMAX River City
Source: RAE,MLS®#: E4505686
Facts & features
Interior
Bedrooms & bathrooms
- Bedrooms: 3
- Bathrooms: 2
- Full bathrooms: 2
Primary bedroom
- Level: Main
Heating
- Forced Air-1, Natural Gas
Cooling
- Fan-Ceiling
Appliances
- Included: Dishwasher-Built-In, Exhaust Fan, Microwave Hood Fan, Second Dryer, Second Refrigerator, Second Stove, Second Washer
Features
- Sunroom
- Flooring: Carpet, Ceramic Tile, Hardwood
- Windows: Window Coverings, Skylight
- Basement: Full, Partially Finished
- Fireplace features: Wood Burning
Interior area
- Total structure area: 1,179
- Total interior livable area: 1,179 sqft
Property
Parking
- Total spaces: 1
- Parking features: Single Garage Attached, Tandem, Garage Control, Garage Opener
- Attached garage spaces: 1
Features
- Levels: 2
- Patio & porch: Deck
- Exterior features: Landscaped, Playground Nearby, Vegetable Garden
- Fencing: Fenced
Lot
- Size: 5,622 Square Feet
- Features: Landscaped, Playground Nearby, Schools, Shopping Nearby, Vegetable Garden
Construction
Type & style
- Home type: SingleFamily
- Architectural style: Bungalow
- Property subtype: Single Family Residence
Materials
- Foundation: Concrete Perimeter
- Roof: Asphalt
Condition
- Year built: 1980
Community & HOA
Community
- Features: Deck, Skylight, Sunroom, See Remarks
Location
- Region: Edmonton
Financial & listing details
- Price per square foot: C$331/sqft
- Date on market: 8/27/2026
- Ownership: Private
Price history
Price history is unavailable.
Public tax history
Tax history is unavailable.
Climate risks
Neighborhood: Castle Downs
Nearby schools
GreatSchools rating
No schools nearby
We couldn't find any schools near this home.
- C$499,9005 bd2 ba1k sqft12023 137th Ave NW, Edmonton, AB T5E1Z7For Sale
- C$--2 bd1 ba925 sqft12003 139th Ave NW #8BE1F46BE, Edmonton, AB T5X3T1Off Market
- C$--2 bd1 ba980 sqft12003 139th Ave NW #4B1653472, Edmonton, AB T5X3T1Off Market
- C$--3 bd1 ba1.1k sqft12003 139th Ave NW #F1B4949ED, Edmonton, AB T5X3T1Off Market
- C$--2 bd1 ba980 sqft12003 139th Ave NW #07D1843CC, Edmonton, AB T5X3T1Off Market
- C$--3 bd1 ba1.1k sqft12003 139th Ave NW #E9310873B, Edmonton, AB T5X3T1Off Market
- C$--2 bd1 ba980 sqft12003 139th Ave NW #1333833, Edmonton, AB T5X3T1Off Market
- C$--2 bd1 ba925 sqft12003 139th Ave NW #1333832, Edmonton, AB T5X3T1Off Market
Similar homes
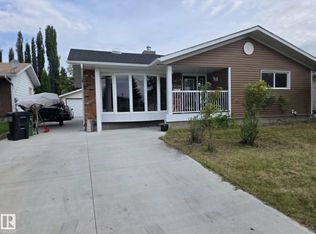
- C$399,0004 bd3 ba1.3k sqft12120 146th Ave NW, Edmonton, AB T5X 1V3For Sale
 MLS ID #E4505289, Deo B Gahiza, RE/MAX Elite. RAE
 - C$335,0002 bd2 ba988 sqft12740 118th St NW, Edmonton, AB T5E 5K8For Sale
 MLS ID #E4505826, Theryn E Mills, Real Broker. RAE
 - C$365,0002 bd3 ba971 sqft13103 121st St NW, Edmonton, AB T5L 0B7For Sale
 MLS ID #E4505783, Christina R Chase, Century 21 Leading. RAE
 - C$335,0005 bd2 ba1.2k sqft13620 132a St NW, Edmonton, AB T5L 1S4For Sale
 MLS ID #E4505875, Marianne Horvat, REMAX River City. RAE
 - C$424,9005 bd2 ba1.1k sqft13214 123rd St NW, Edmonton, AB T5L 0J9For SaleMLS ID #E4505572, Vincenzo C Fiacco, RE/MAX Excellence. RAE
- C$399,9003 bd2 ba1.1k sqft11461 152a Ave NW, Edmonton, AB T5X 1E3For SaleMLS ID #E4504262, Lucia Arnieri, REMAX River City. RAE
- C$404,9973 bd3 ba1k sqft11514 138th Ave NW, Edmonton, AB T5X 3P4For SaleMLS ID #E4495183, Jean A Sills, MaxWell Challenge Realty. RAE
- C$320,0005 bd2 ba1k sqft12919 135th Ave NW, Edmonton, AB T5L 3X7For SaleMLS ID #E4505678, Paramvir Uppal, MaxWell Polaris. RAE
- C$375,0002 bd2 ba1k sqft13623 136a Ave NW, Edmonton, AB T5L 4B9For SaleMLS ID #E4505723, Marc Tessier, RE/MAX Elite. RAE
- C$399,9003 bd2 ba1k sqft12111 137th Ave NW, Edmonton, AB T5L 4C1For SaleMLS ID #E4473648, Tim T Ammar, Homes & Gardens Real Estate Limited. RAE
- C$389,0003 bd2 ba1k sqft13432 134th St NW, Edmonton, AB T5L 1W4For SaleMLS ID #E4504985, Jason G Willes, Willes Real Estate. RAE
- C$405,0005 bd3 ba1k sqft11607 139th Ave NW, Edmonton, AB T5X 3L3For SaleMLS ID #E4500632, Sonia Tarabay, RE/MAX Elite. RAE
- C$384,9003 bd2 ba1.2k sqft14612 117a St NW, Edmonton, AB T5X 1K2For SaleMLS ID #E4495110, Oksana Liva, REMAX River City. RAE
- C$369,9003 bd3 ba1.3k sqft12337 128th Ave NW, Edmonton, AB T5L 3G6For SaleMLS ID #E4504493, Kyla Ayres, Exp Realty. RAE
- C$389,0005 bd2 ba1k sqft13320 123rd St NW, Edmonton, AB T5L 0J9For SaleMLS ID #E4500736, Logan Patterson, Logic Realty. RAE
- C$389,0004 bd2 ba1.1k sqft13336 106th St NW, Edmonton, AB T5E 4T6For SaleMLS ID #E4503380, Syl R Sanscartier, RE/MAX Excellence. RAE
- C$399,9003 bd3 ba1.1k sqft15231 117th St NW, Edmonton, AB T5X 1R2For SaleMLS ID #E4496013, Matthew Page, The Good Real Estate Company. RAE
- C$379,0005 bd2 ba1k sqft12316 135th Ave NW, Edmonton, AB T5L 3X2For SaleMLS ID #E4499605, Ken A Krochmal, Logic Realty. RAE
- C$348,0003 bd3 ba1.4k sqftAltius Skyview, Edmonton, AB T6V 0M2For SaleMLS ID #E4505769, Adam Lindi, Dreamhouse Realty Ltd.. RAE
- C$359,9003 bd2 ba1k sqft13316 122nd St NW, Edmonton, AB T5L 0G3For SaleMLS ID #E4496170, Terry Paranych, RE/MAX Excellence. RAE
