Beautiful well cared for home with spacious kitchen; custom built-in nook, access to covered patio. Large livingroom with bay window. hardwood flooring. Master bedroom features attached East facing enclosed patio. Developed basement with additional bathroom, bedroom, office and family room. Oversized double garage with heated workshop, private fenced yard. Additional features roll shutters, central airconditioning (2025), close to school, park, close to all amenities.
For sale
C$389,000
13432 134th St NW, Edmonton, AB T5L 1W4
3beds
1,011sqft
Single Family Residence
Built in 1958
-- sqft lot
$-- Zestimate®
C$384/sqft
C$-- HOA
What's special
Spacious kitchenCustom built-in nookAccess to covered patioHardwood flooringPrivate fenced yardRoll shuttersCentral air conditioning
- 1 day |
- 6 |
- 0 |
Zillow last checked:
Listing updated:
Listed by:
Jason G Willes,
Willes Real Estate,
Jerry D Willes,
Willes Real Estate
Source: RAE,MLS®#: E4504985
Facts & features
Interior
Bedrooms & bathrooms
- Bedrooms: 3
- Bathrooms: 2
- Full bathrooms: 2
Primary bedroom
- Level: Main
Family room
- Level: Basement
- Area: 151.04
- Dimensions: 11.8 x 12.8
Heating
- Forced Air-1, Natural Gas
Cooling
- Air Conditioner
Appliances
- Included: Dishwasher-Built-In, Dryer, Microwave Hood Fan, Refrigerator, Electric Stove, Washer, See Remarks
Features
- Flooring: Hardwood, Linoleum
- Windows: Window Coverings
- Basement: Full, Finished
Interior area
- Total structure area: 1,011
- Total interior livable area: 1,011 sqft
Property
Parking
- Total spaces: 4
- Parking features: Double Garage Attached, Heated Garage, Oversized, Workshop in Garage, See Remarks, Garage Control, Garage Opener
- Attached garage spaces: 2
Features
- Levels: 2
- Patio & porch: Deck, Patio
- Exterior features: Landscaped, Playground Nearby, Private Setting
- Fencing: Fenced
Lot
- Features: Landscaped, Playground Nearby, Private, Near Public Transit, Schools, Shopping Nearby, Public Transportation
Details
- Additional structures: Storage Shed
Construction
Type & style
- Home type: SingleFamily
- Architectural style: Bungalow
- Property subtype: Single Family Residence
Materials
- Foundation: Concrete Perimeter
- Roof: Asphalt
Condition
- Year built: 1958
Community & HOA
Community
- Features: Deck, Patio, Natural Gas BBQ Hookup
- Security: Smoke Detector(s), Detectors Smoke
Location
- Region: Edmonton
Financial & listing details
- Price per square foot: C$384/sqft
- Date on market: 8/21/2026
- Ownership: Private
- Road surface type: Paved Lane
Price history
Price history is unavailable.
Public tax history
Tax history is unavailable.
Climate risks
Neighborhood: Wellington
Nearby schools
GreatSchools rating
No schools nearby
We couldn't find any schools near this home.
- C$375,0005 bd2 ba1k sqft13517 136th St NW, Edmonton, AB T5L2A2For Sale

- C$--1 bd1 ba1.3k sqft13303 133rd Ave NW #1A, Edmonton, AB T5L3S8Off Market

- C$439,9003 bd2 ba1k sqft13411 131st St NW, Edmonton, AB T5L1N8For Sale
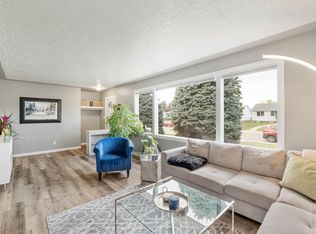
- C$399,9005 bd2 ba1k sqft13615 136a Ave NW, Edmonton, AB T5L4B9For Sale

- C$380,0002 bd2 ba1k sqft13623 136a Ave NW, Edmonton, AB T5L4B9For Sale
- C$--2 bd1 ba700 sqft13204 132nd St NW #1433442, Edmonton, AB T5L1R8Off Market
- C$---- bd1 ba500 sqft13204 132nd St NW #1433450, Edmonton, AB T5L1R8Off Market
- C$--2 bd1 ba700 sqft13204 132nd St NW #8, Edmonton, AB T5L1R8Off Market
Similar homes
- C$365,0003 bd2 ba1k sqft13924 152nd Ave NW, Edmonton, AB T6V 1T5For Sale
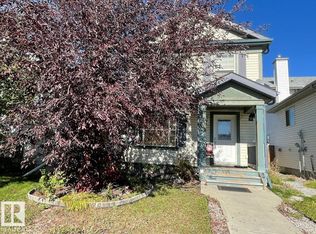 MLS ID #E4505130, Wendy M Lam, RE/MAX Elite. RAE
 - C$394,9994 bd2 ba807 sqft12936 132nd St NW, Edmonton, AB T5L 1R3For Sale
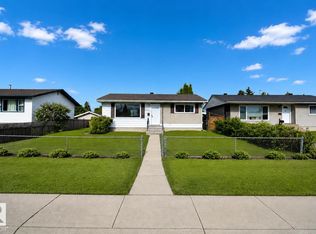 MLS ID #E4502885, Jass Singh S Cheema, Sterling Real Estate. RAE
 - C$375,0005 bd2 ba1k sqft13517 136th St NW, Edmonton, AB T5L 2A2For SaleMLS ID #E4501298, Susan E Horon, Royal LePage Noralta Real Estate. RAE
- C$369,9003 bd3 ba1.3k sqft12337 128th Ave NW, Edmonton, AB T5L 3G6For Sale
 MLS ID #E4504493, Kyla Ayres, Exp Realty. RAE
 - C$390,0004 bd2 ba1k sqft13915 135a Ave NW, Edmonton, AB T5L 4A1For SaleMLS ID #E4498678, Tatum Fitton, ComFree. RAE
- C$399,9005 bd2 ba1k sqft13615 136a Ave NW, Edmonton, AB T5L 4B9For SaleMLS ID #E4496780, Patrick D Fields, Real Broker. RAE
- C$380,0002 bd2 ba1k sqft13623 136a Ave NW, Edmonton, AB T5L 4B9For SaleMLS ID #E4495830, Marc Tessier, RE/MAX Elite. RAE
- C$439,9003 bd2 ba1k sqft13411 131st St NW, Edmonton, AB T5L 1N8For SaleMLS ID #E4496635, Darryl J Van Eerde, Liv Real Estate. RAE
- C$469,9004 bd2 ba1k sqft14003 123a Ave NW, Edmonton, AB T5L 2Z3For SaleMLS ID #E4504894, Jody Bergen, REMAX River City. RAE
- C$449,8003 bd3 ba1k sqft14903 128th St NW, Edmonton, AB T6V 1E9For SaleMLS ID #E4504917, Darlene Strang, RE/MAX Real Estate. RAE
- C$385,0005 bd2 ba1k sqft13904 135th Ave NW, Edmonton, AB T5L 3Y8For SaleMLS ID #E4489642, Dave B Johnston, REMAX River City. RAE
- C$379,0005 bd2 ba1k sqft12316 135th Ave NW, Edmonton, AB T5L 3X2For SaleMLS ID #E4499605, Ken A Krochmal, Logic Realty. RAE
- C$479,0003 bd3 ba1.4k sqft12724 148th Ave NW, Edmonton, AB T6V 1C4For SaleMLS ID #E4504655, Dina Zejnilovic, Real Broker. RAE
- C$385,0004 bd2 ba1.2k sqft12418 125th St NW, Edmonton, AB T5L 0T1For SaleMLS ID #E4497547, Anson Y Cheung, 178 Real Estate Inc.. RAE
- C$320,0003 bd1 ba1k sqft12923 137th Ave NW, Edmonton, AB T5L 4C3For SaleMLS ID #E4503977, Dallas Moravec, RE/MAX Real Estate. RAE
- C$399,0005 bd2 ba1k sqft13320 123rd St NW, Edmonton, AB T5L 0J9For SaleMLS ID #E4500736, Logan Patterson, Logic Realty. RAE
- C$379,0004 bd2 ba1k sqft13320 139th St NW, Edmonton, AB T5L 2C2For SaleMLS ID #E4458155, Tatum Fitton, ComFree. RAE
- C$359,9003 bd2 ba1k sqft13316 122nd St NW, Edmonton, AB T5L 0G3For SaleMLS ID #E4496170, Terry Paranych, RE/MAX Excellence. RAE
- C$399,9003 bd2 ba1k sqft12111 137th Ave NW, Edmonton, AB T5L 4C1For SaleMLS ID #E4473648, Tim T Ammar, Homes & Gardens Real Estate Limited. RAE
- C$389,9003 bd2 ba1.2k sqft14612 117a St NW, Edmonton, AB T5X 1K2For SaleMLS ID #E4495110, Oksana Liva, REMAX River City. RAE
